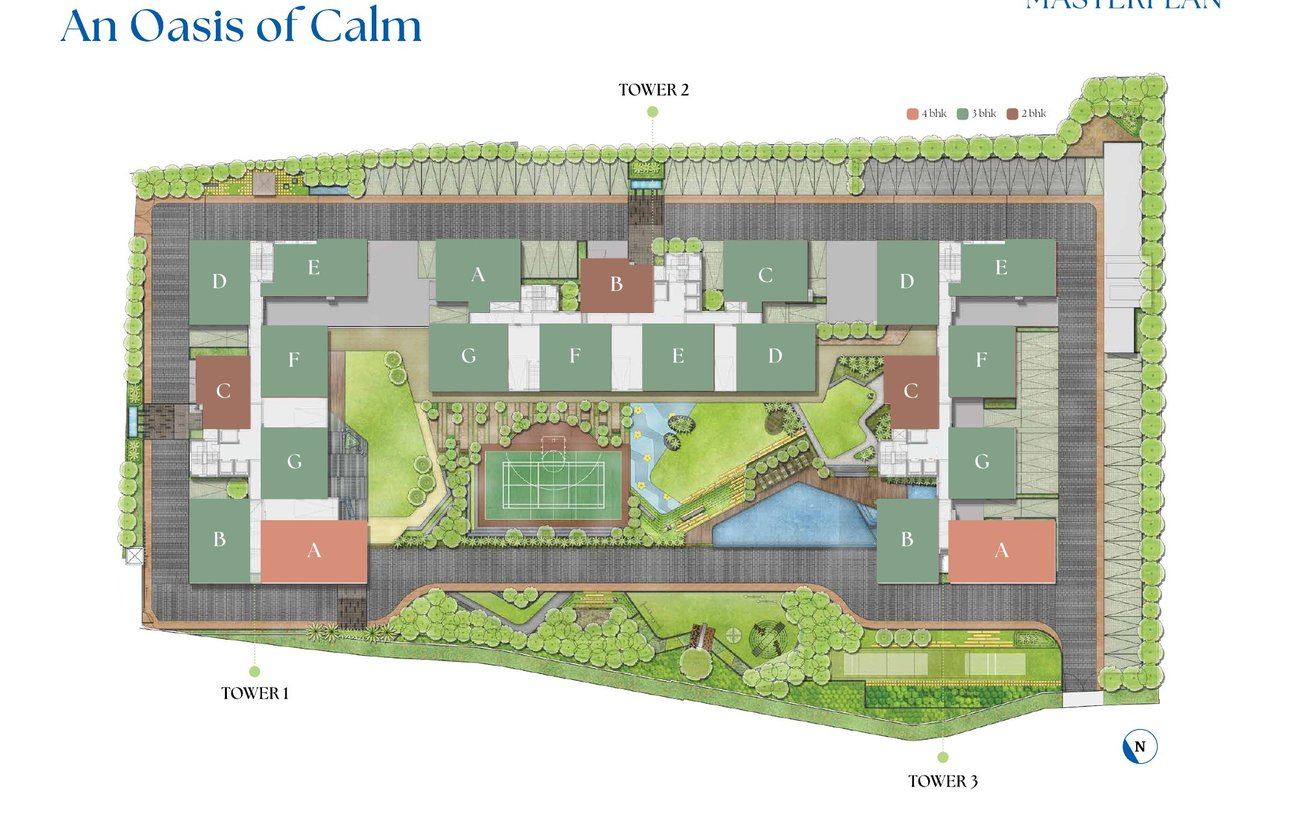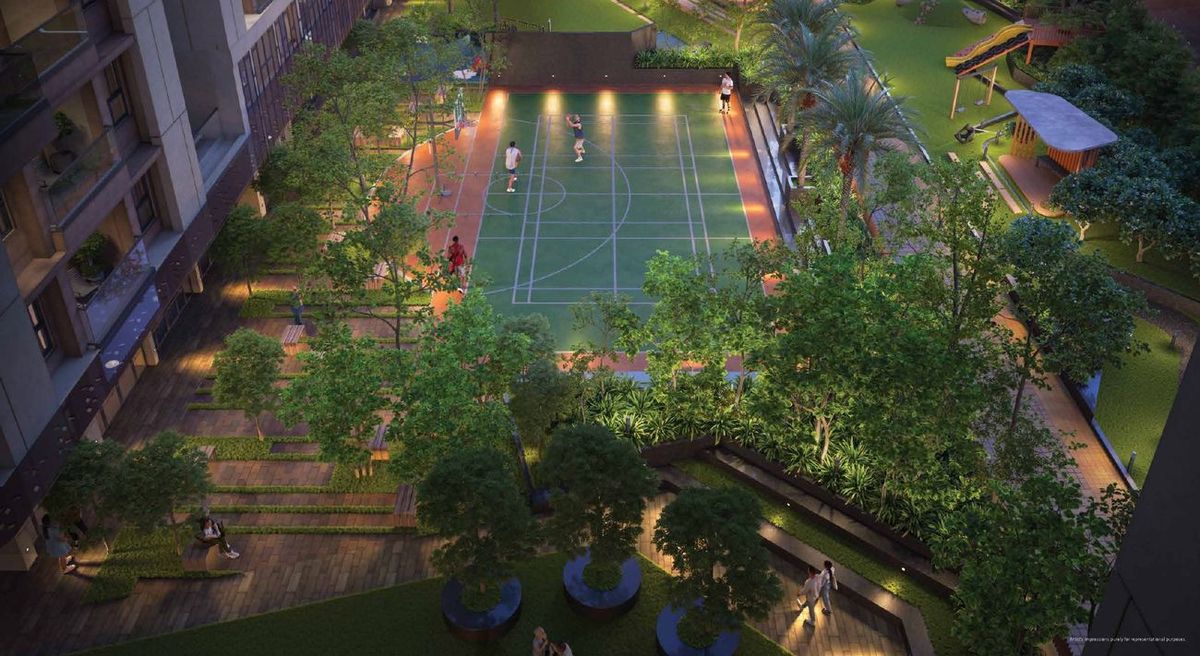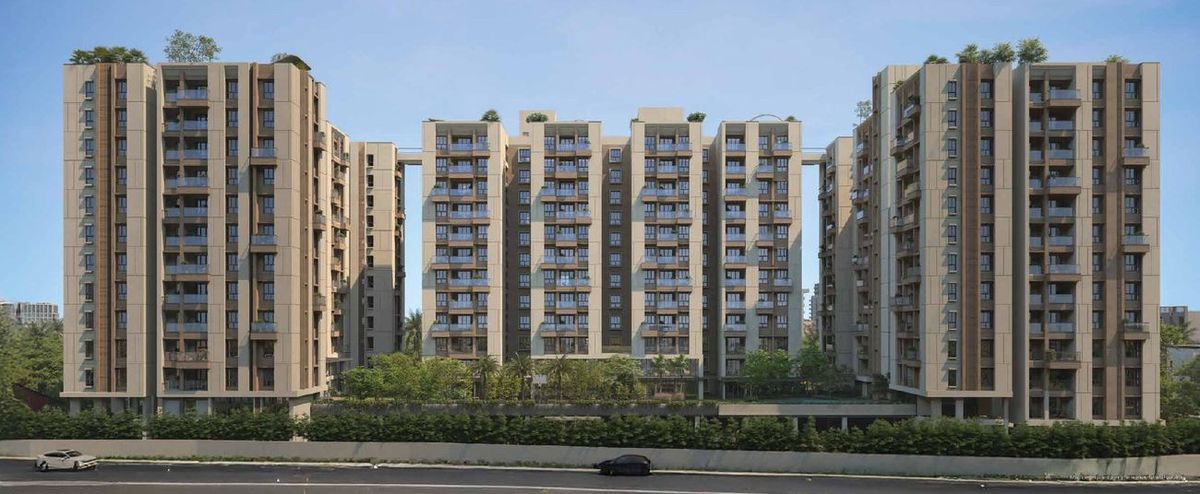
By EIA Developers LLP (Adya, Eden & Isha Group), designed by Raj Agarwal & Associates. Towers set 30 ft apart and open on three sides for light, breeze and views, around a landscaped podium of groves, gardens and play spaces. One car parking with every flat.
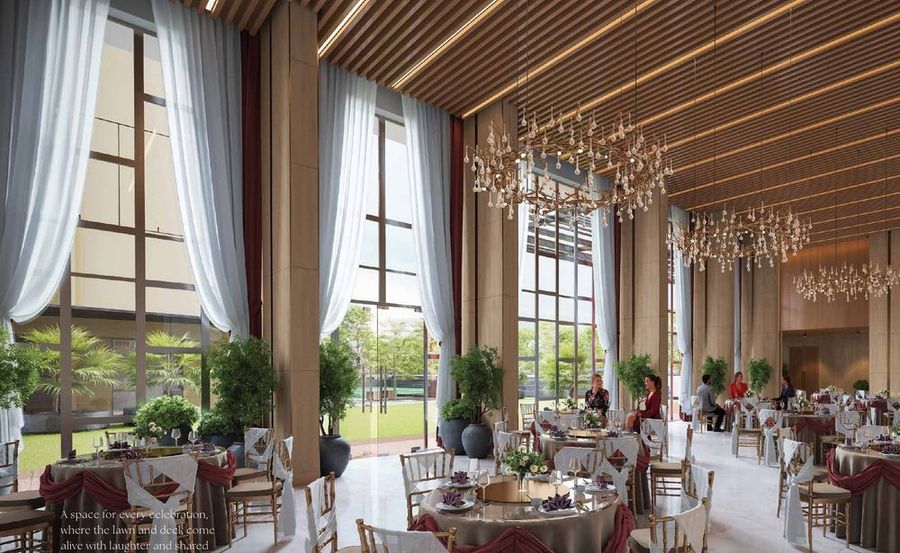
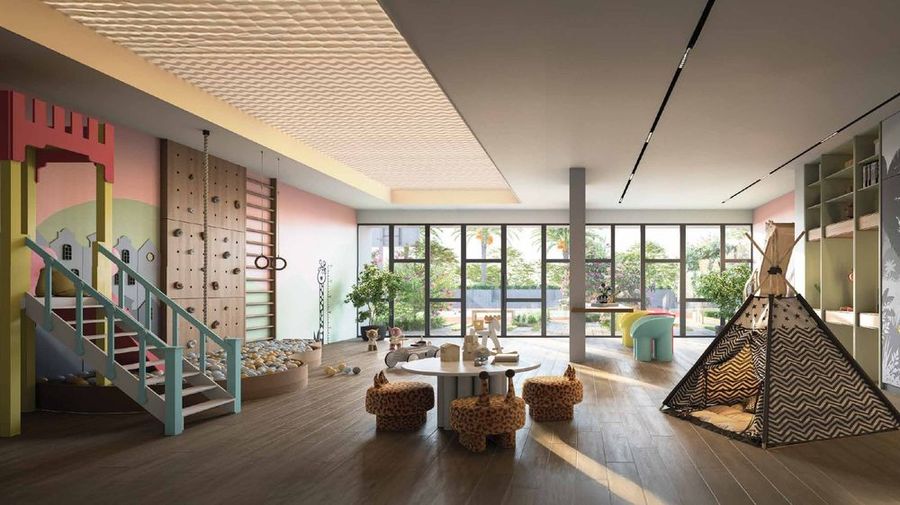
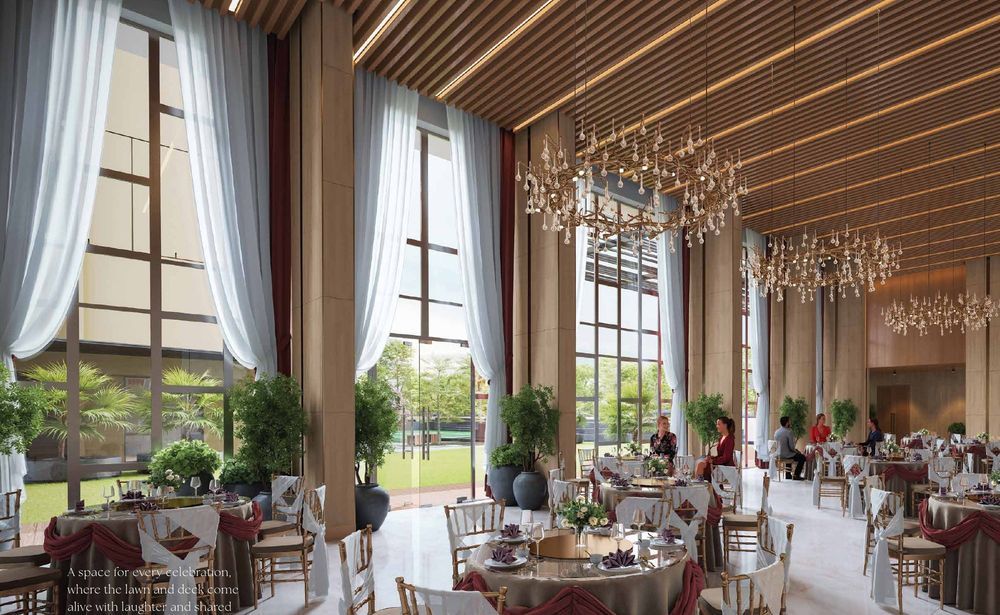
A community hall with party lawn, The Rainbow Loft for toddlers, a gym, an indoor games room and a residents’ lounge.
Thoughtfully planned for privacy, light and everyday comfort.
500 m and 550 m away
Within 10 minutes of the site
With baby pool & jacuzzi
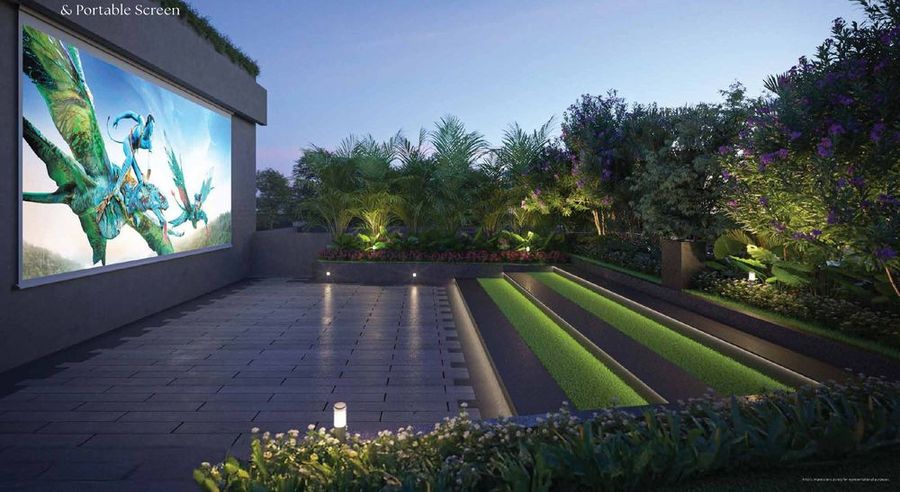
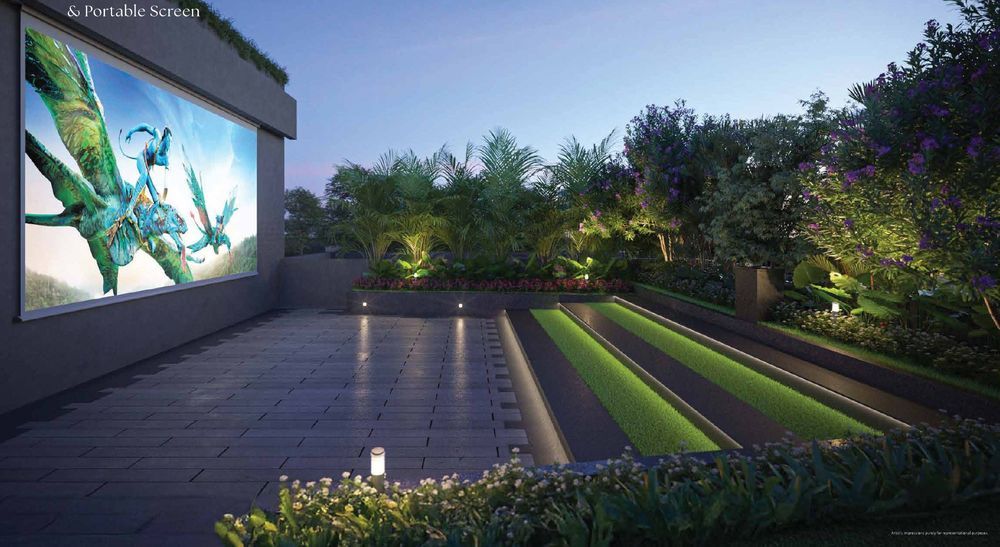
Skyplex with projector
One parking per apartment
CESC electricity
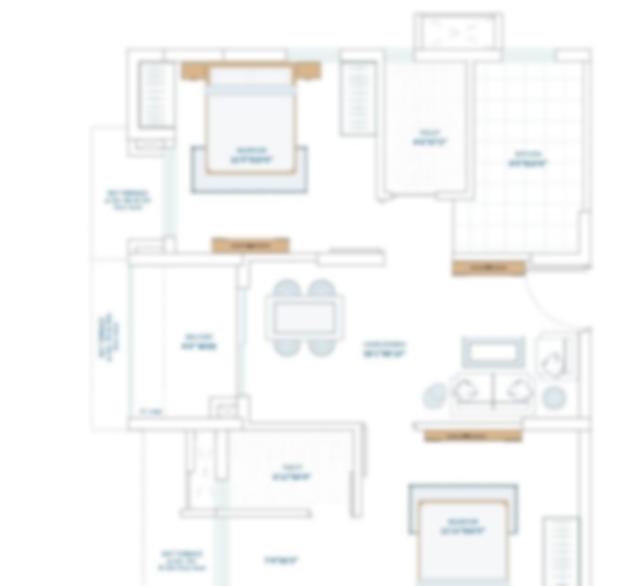
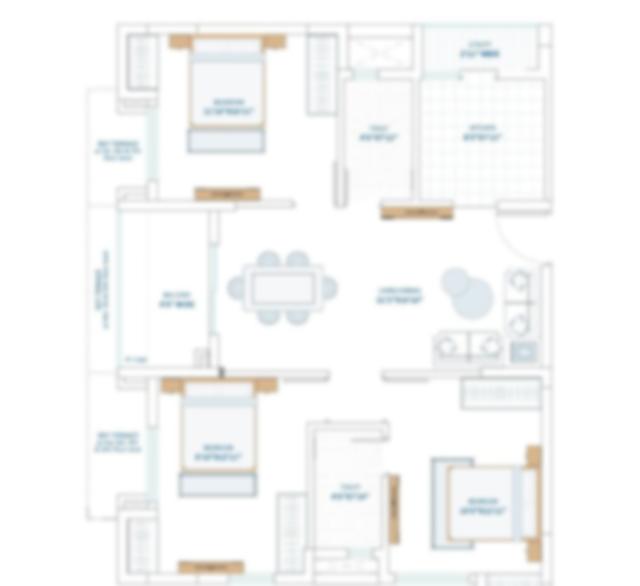
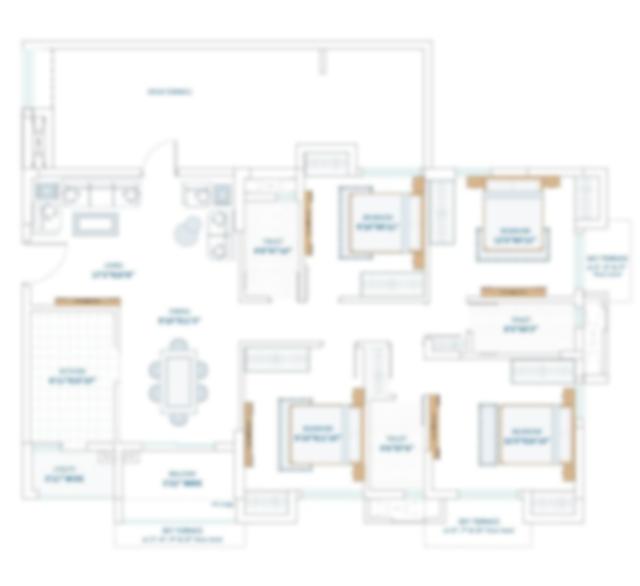
Spacious 2, 3 & 4 BHK residences. Floor plans and the full cost breakup are shared on request.
Floor plan2 Toilets
981 – 1,018 sq ft
Floor plan3 Toilets
1,225 – 1,573 sq ft
Floor plan3 Toilets
1,752 – 1,916 sq ft
*Indicative starting prices. Base rate ₹7,100/sq ft (Towers 1 & 3) and ₹7,300/sq ft (Tower 2) on super built-up area. One car parking with each flat. GST: 5% on consideration, 18% on extra development charges, nil on deposits. Ask for the latest price list and full cost breakup.
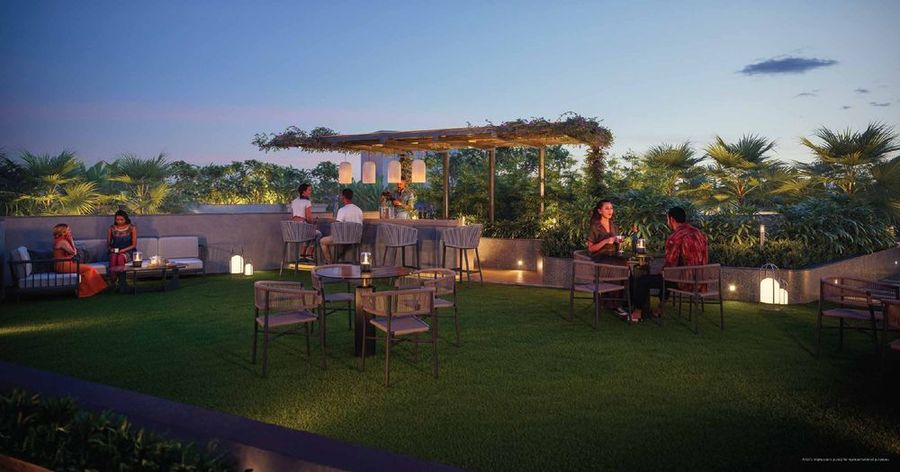
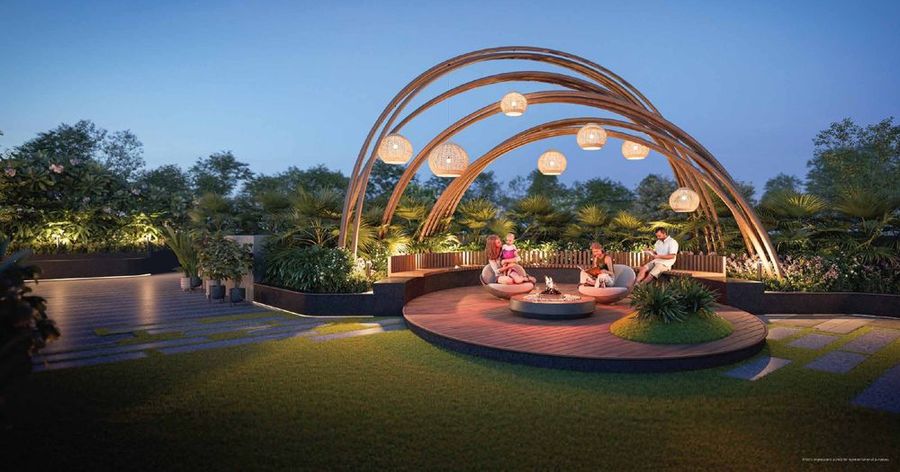
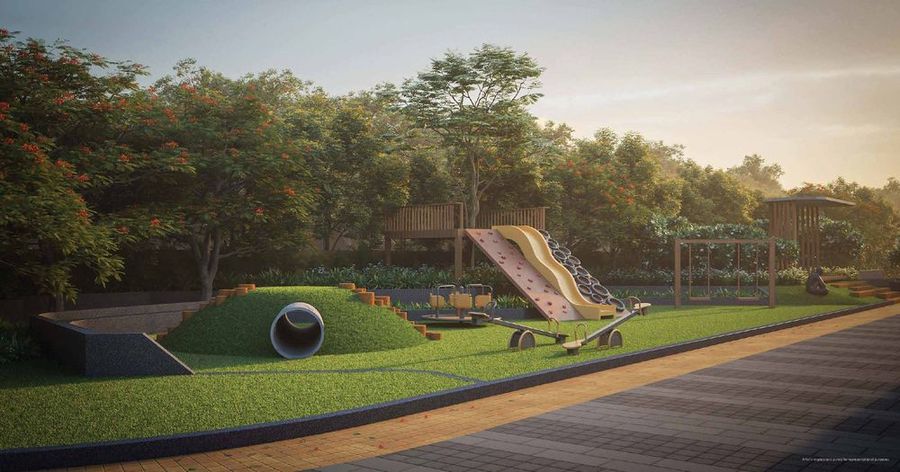
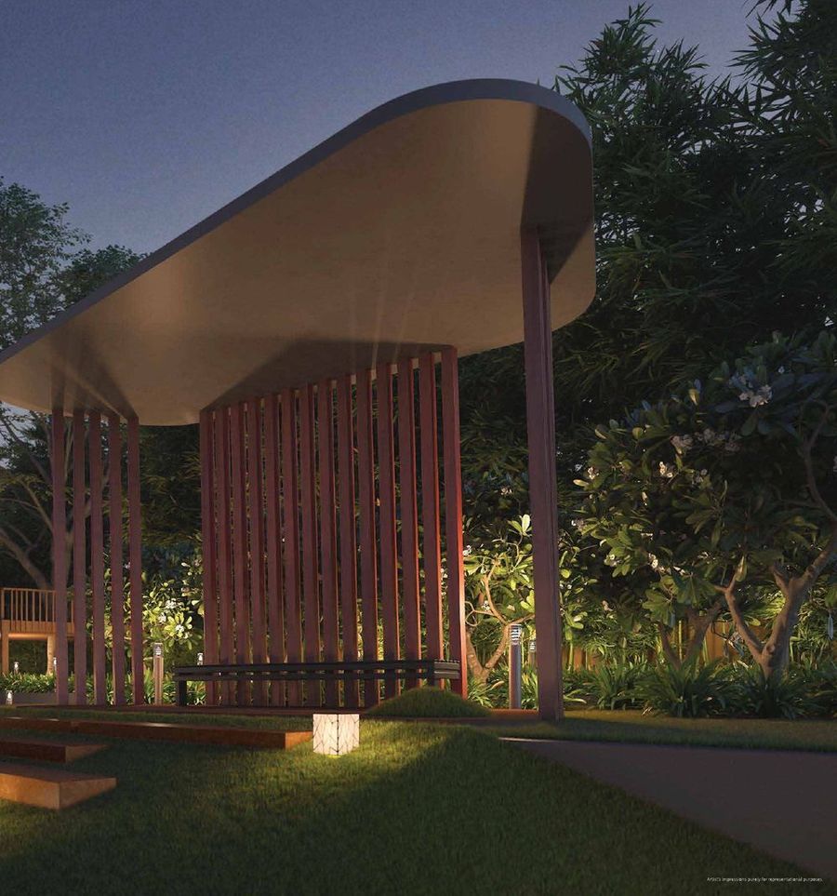
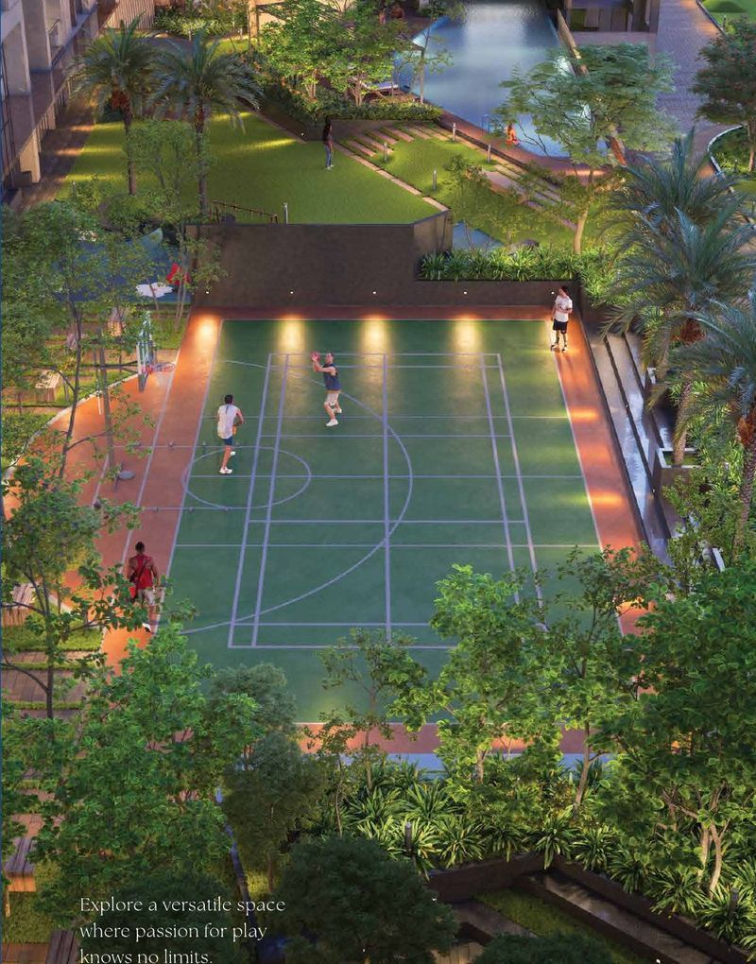
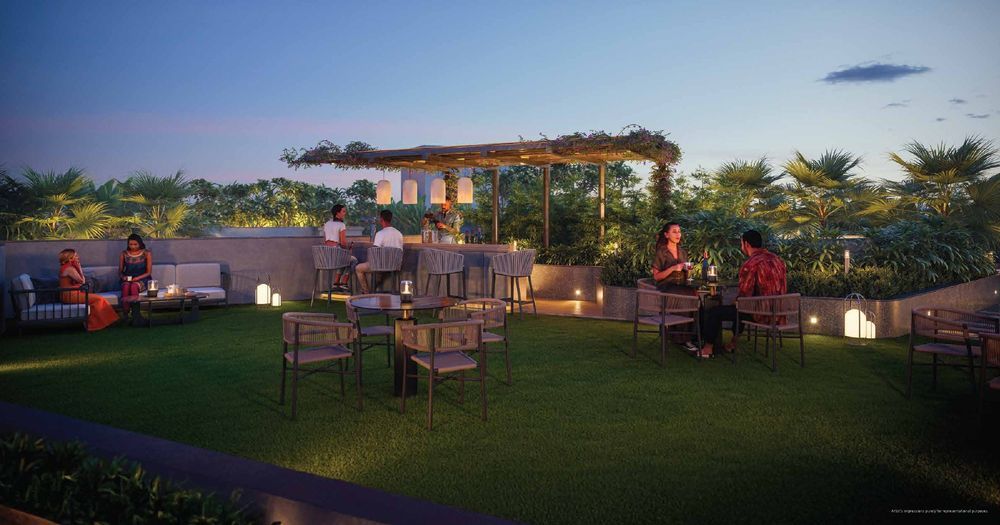
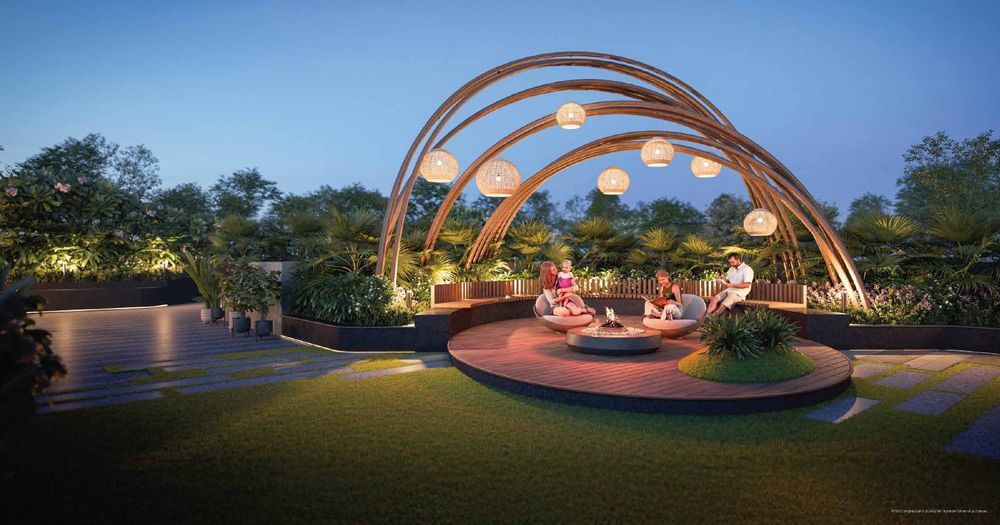
Groves and gardens at ground level, a pool and play zones on the podium, and sky lounges, turf and a skyplex on the roof.
Sky lounge with lawn
Twilight sky lounge
Skyplex
Free play lawn
Community hall
The Rainbow Loft
Forest denAll images are artist's impressions.

Holding No. 13, Block D 20, Mistripara, Mondalganti, Kaikhali, Kolkata 700052.
Approximate distances as published in the project brochure.


All images are artist's impressions.
Visit on any day that suits you. Speak to our property expert for the latest price sheet, available floors and a personally guided site visit.
Share your details and our team will contact you shortly.
Marketed by The Rath Realty · Agent RERA WBRERA/A/NOR/2026/000916