Only very few apartments are available with the developer. Speak to us for resale options and current availability.
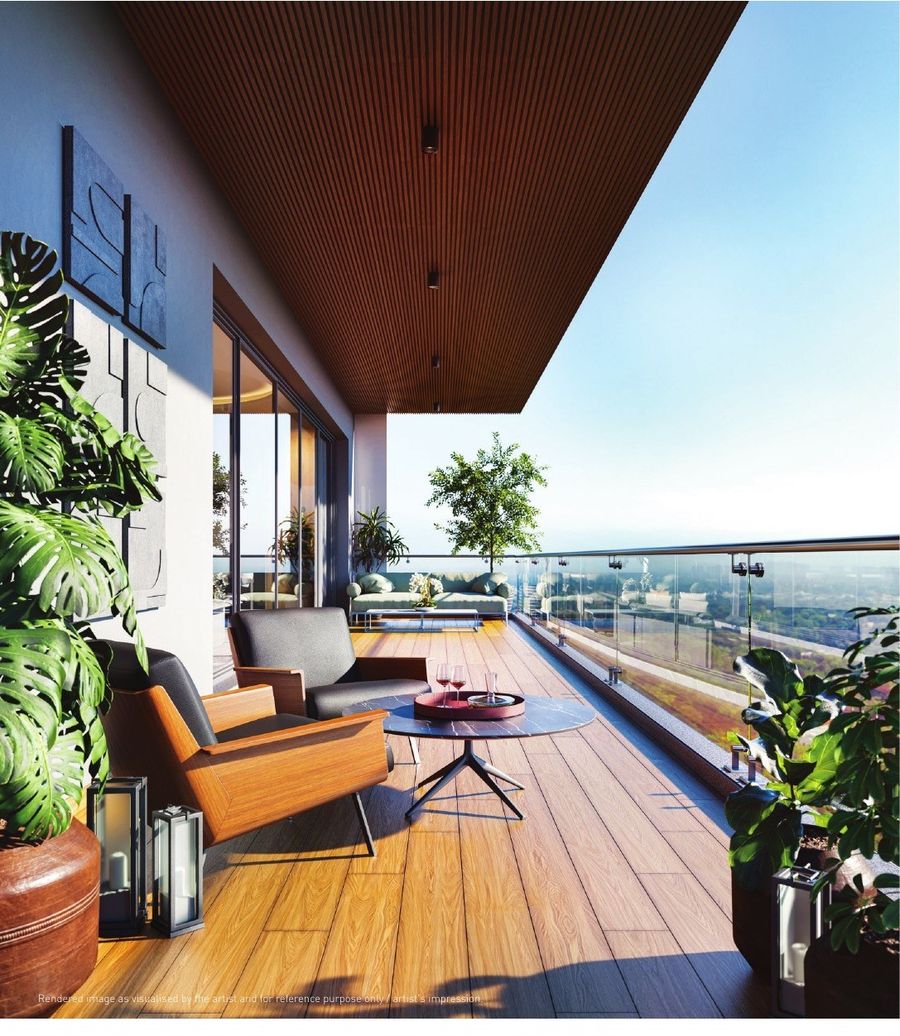
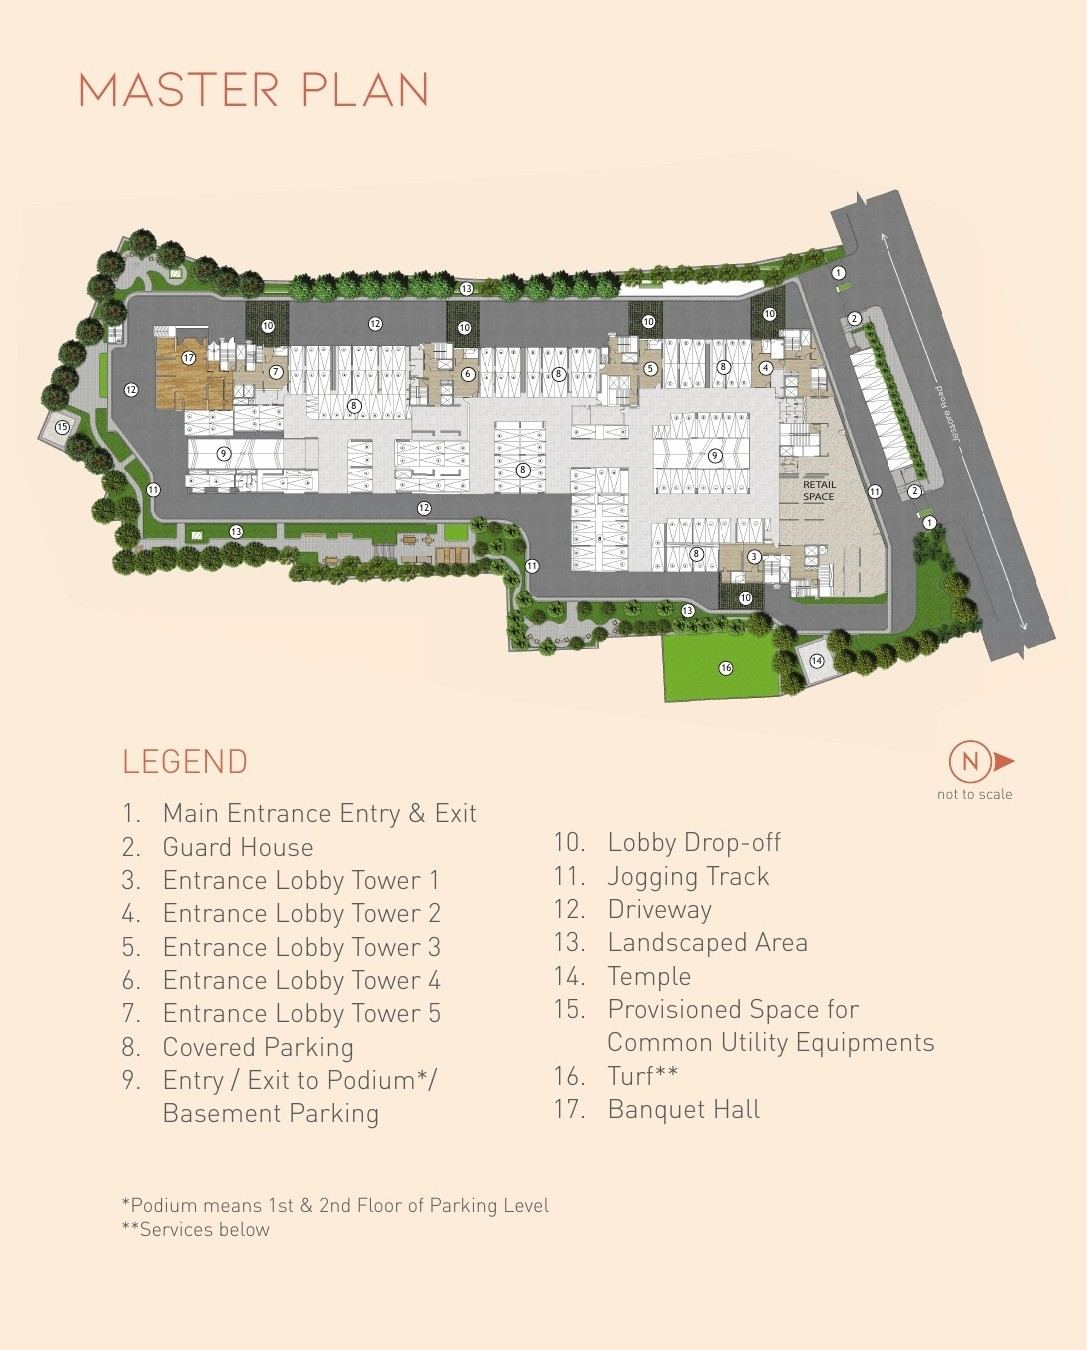
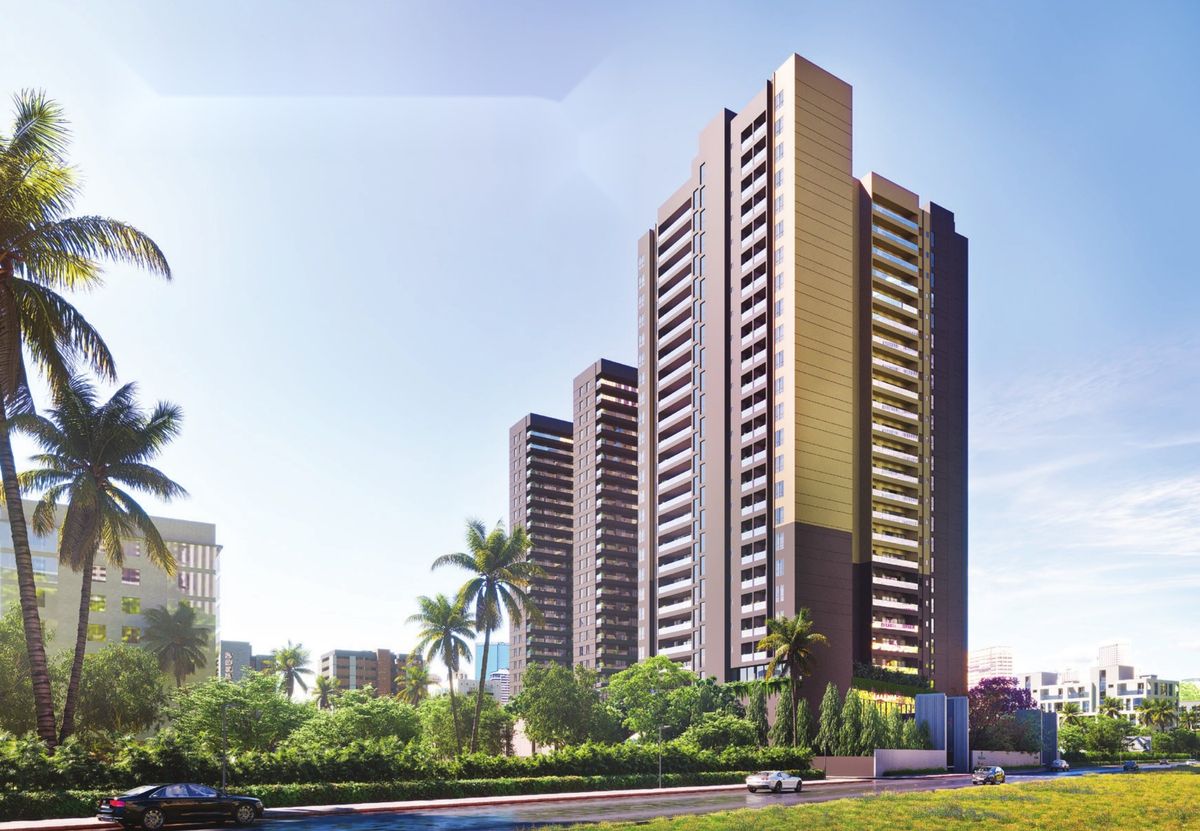
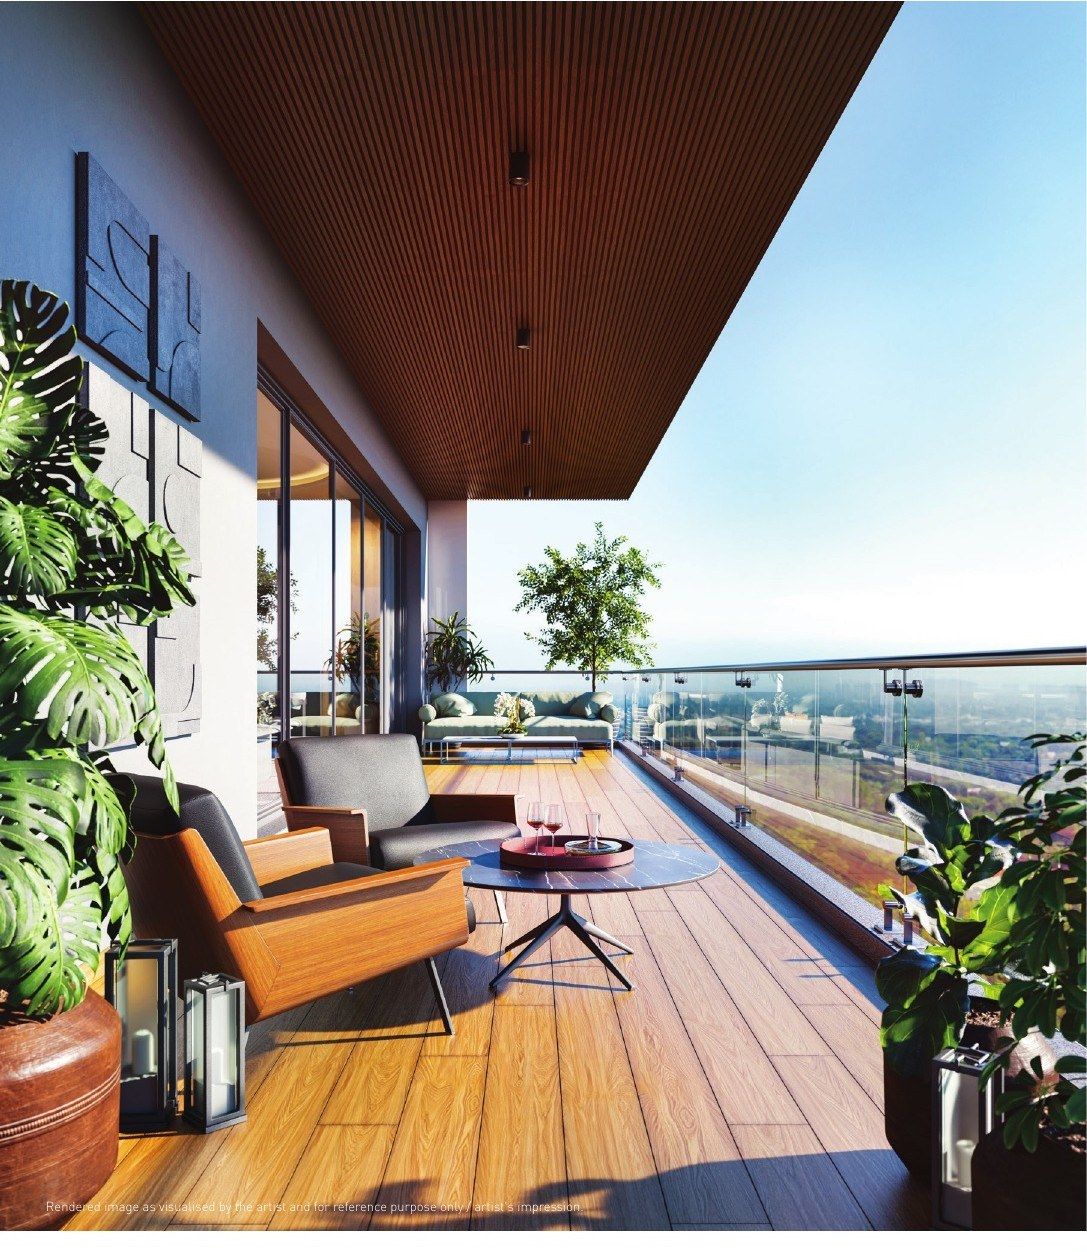
The Varanda was conceptualised for three generations of a family living under one roof — wide, spacious apartments with cross-ventilation, generous varandas and a tall podium of amenities for every age. Five towers with basement, ground and two podium parking levels, amenities on the 3rd floor podium and residences from the 4th to the 25th floor.
Wide, spacious 3, 4 and 5 BHK apartments designed for three generations, with cross-ventilation, generous varandas, a servant room and toilet, and family lounges and TV rooms in the larger apartments.
Thoughtfully planned for privacy, light and everyday comfort.
Ready options at The Varanda
Ask for current availability
Cross-ventilated apartments with varandas
For kids, adults and the elderly
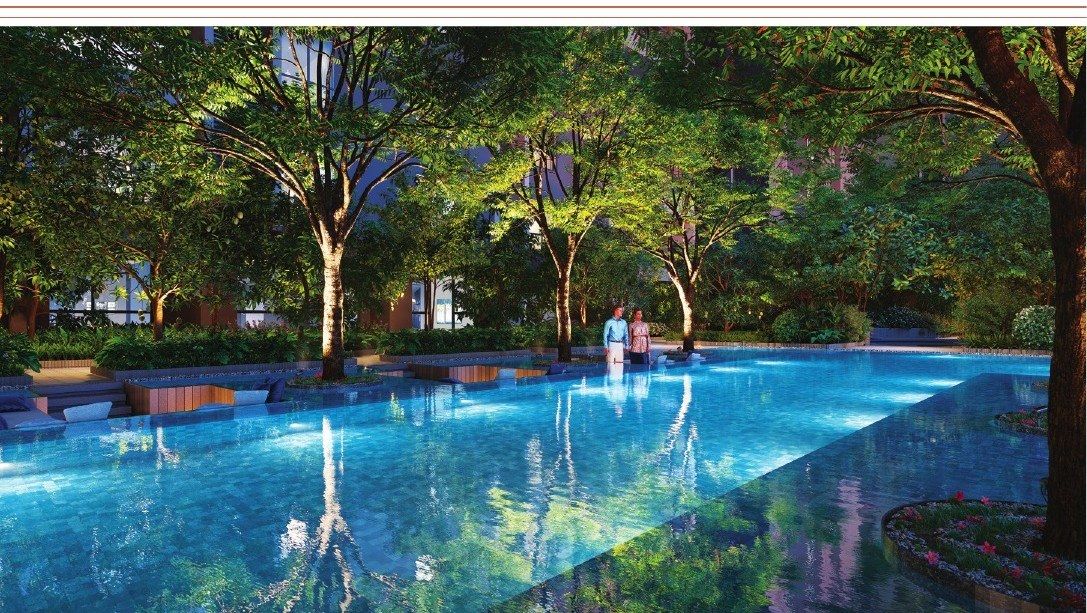
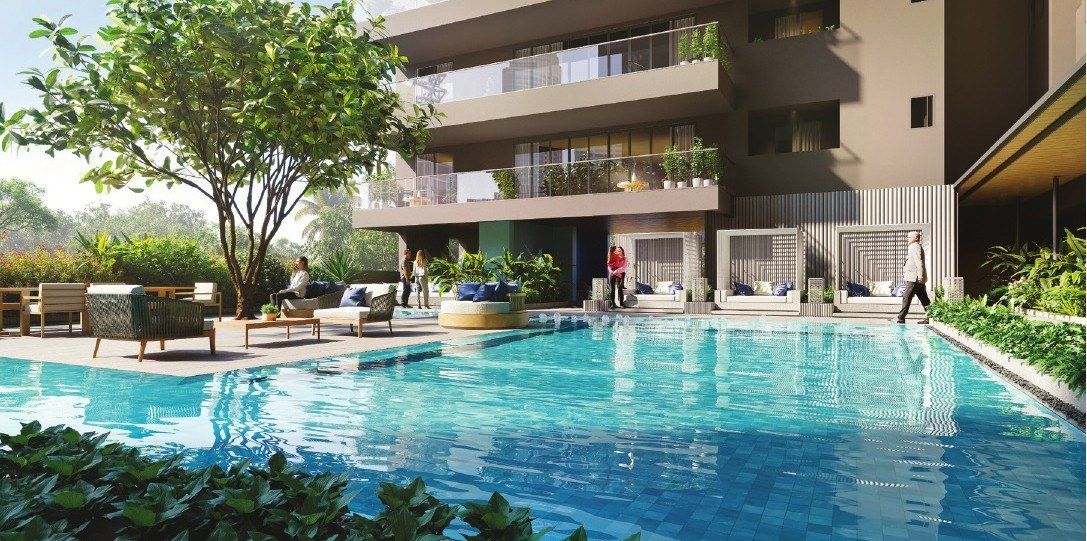
Plus lap pool and kids’ pool
Near Lake Town & Bangur
Spacious 3, 4 & 5 BHK residences. Floor plans and the full cost breakup are shared on request.
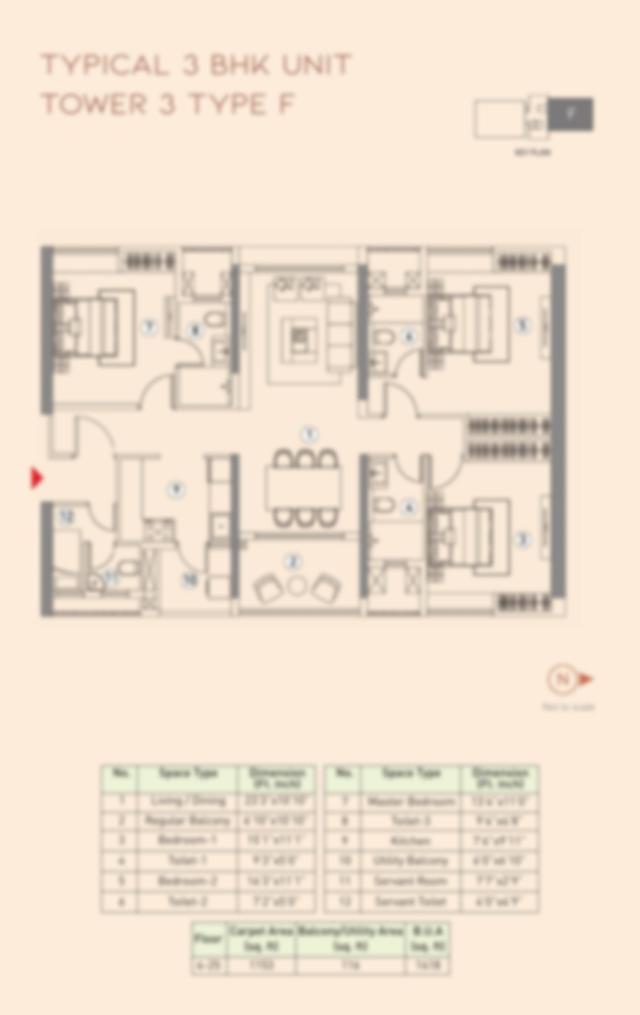
Floor planCarpet approx. 1,153 – 1,187 sq ft · with servant room
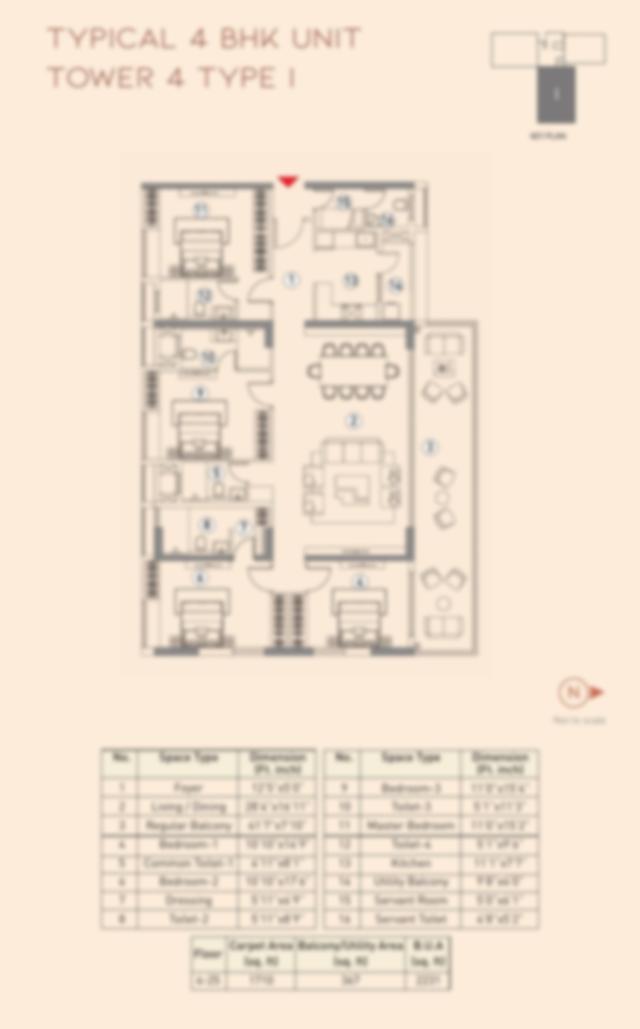
Floor planCarpet approx. 1,410 – 2,001 sq ft · with servant room
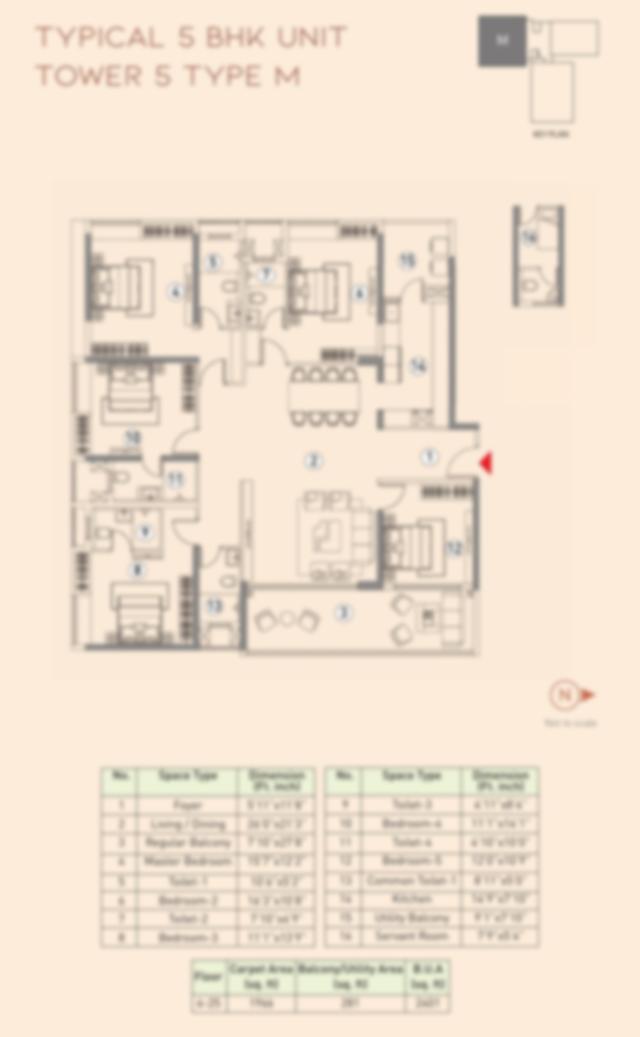
Floor planCarpet approx. 1,966 sq ft
*Indicative starting prices; select apartments are on resale and prices vary by apartment, floor and tower. Only very few apartments remain with the developer. GST, parking and extra charges as applicable. Ask for current availability and the full cost breakup.
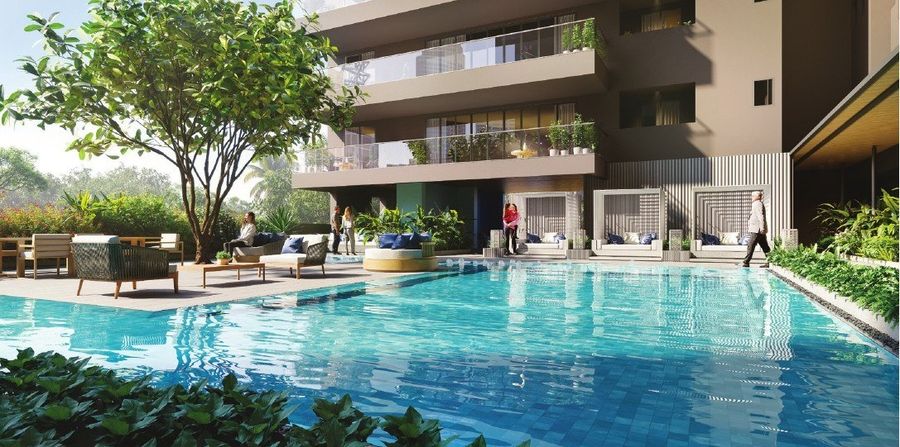
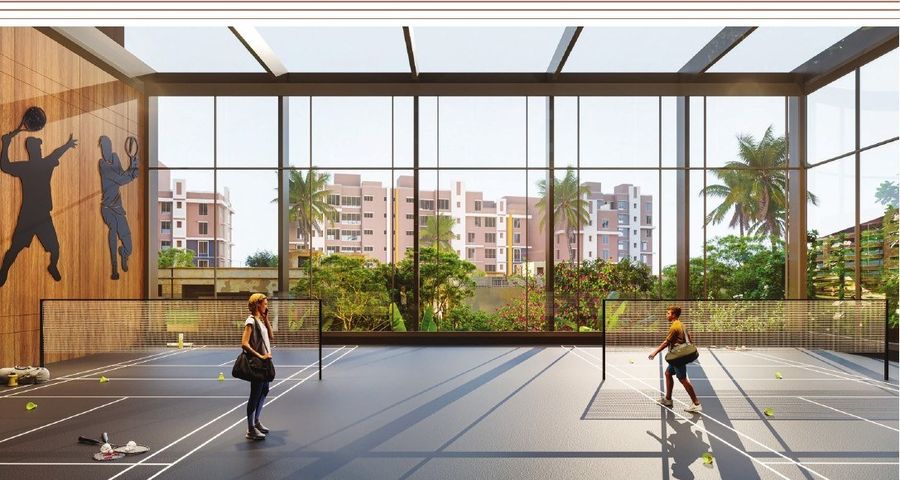
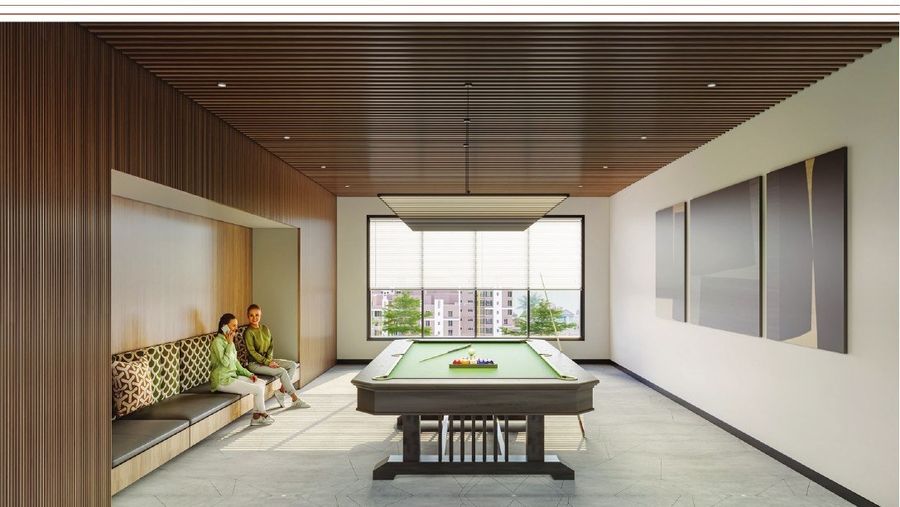
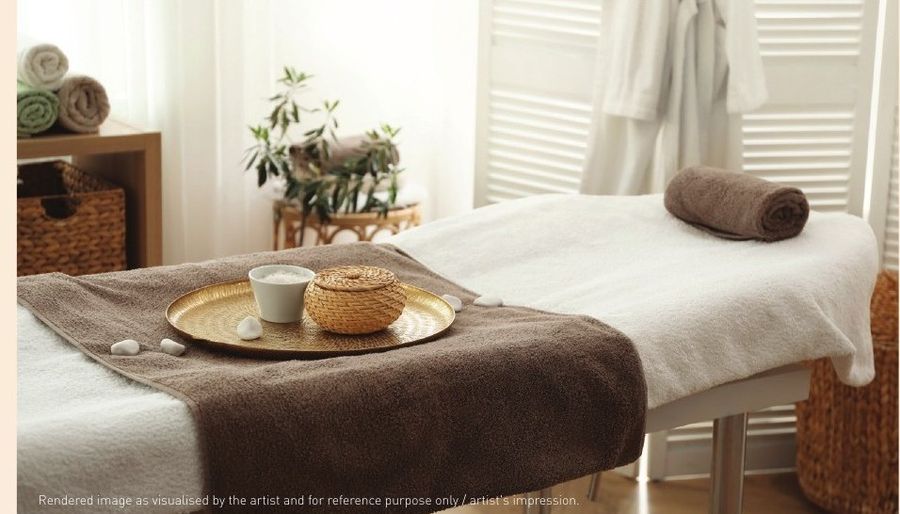
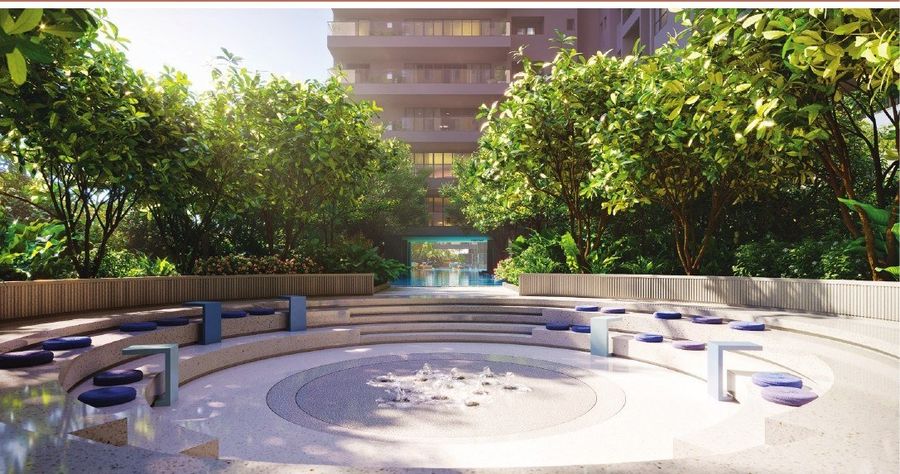
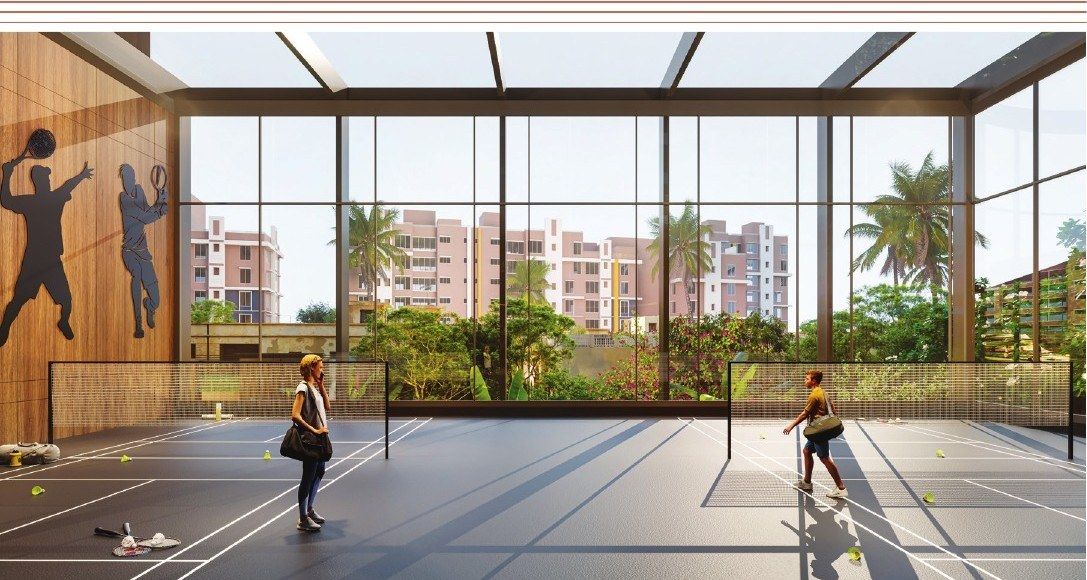
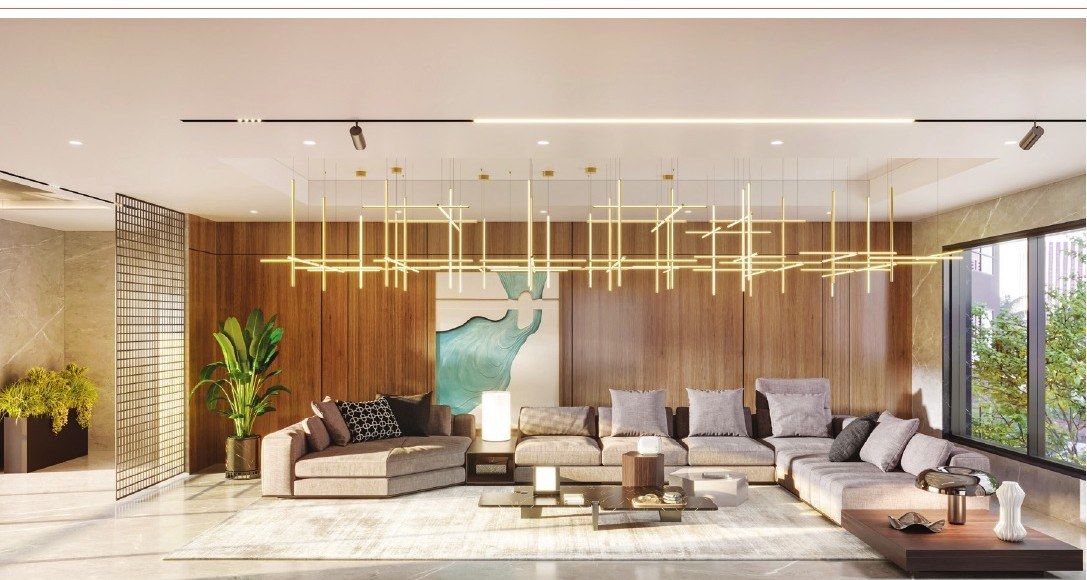
A zero-obstruction podium curated for every generation — recreation for kids, relaxation for adults and recluse for the elderly.
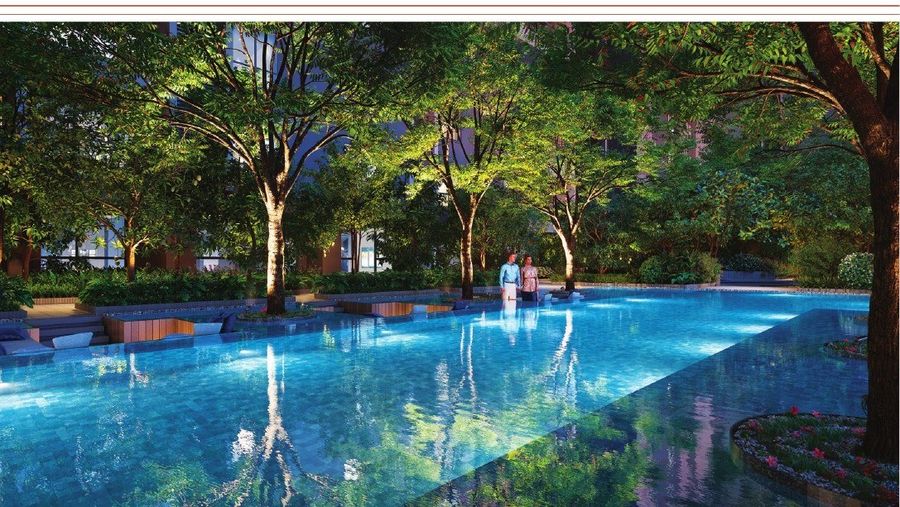
Lap pool
Kids’ pool
Indoor badminton court
Games room
Spa & massage
Amphitheatre
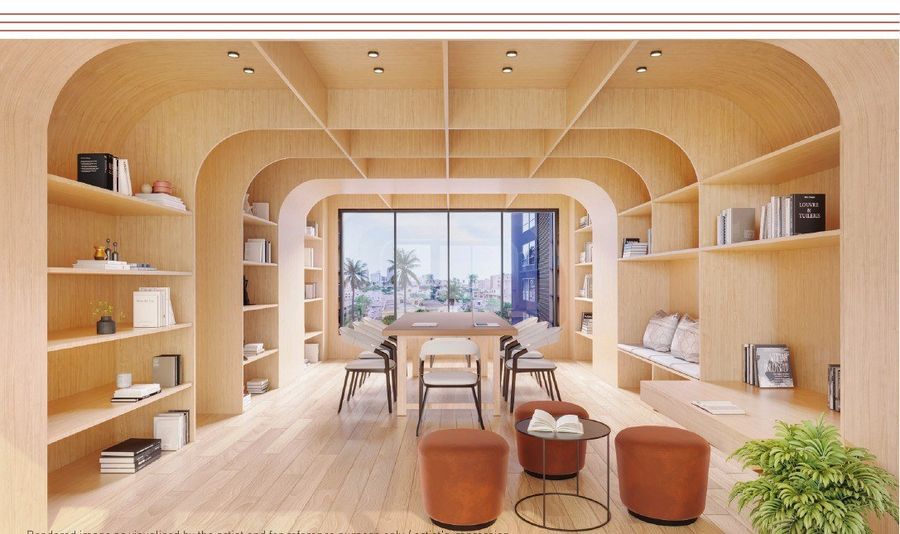
Library
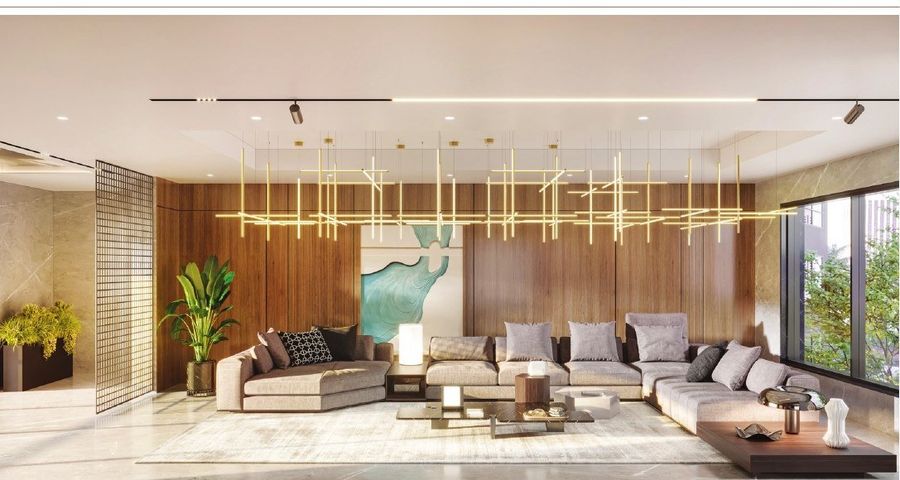
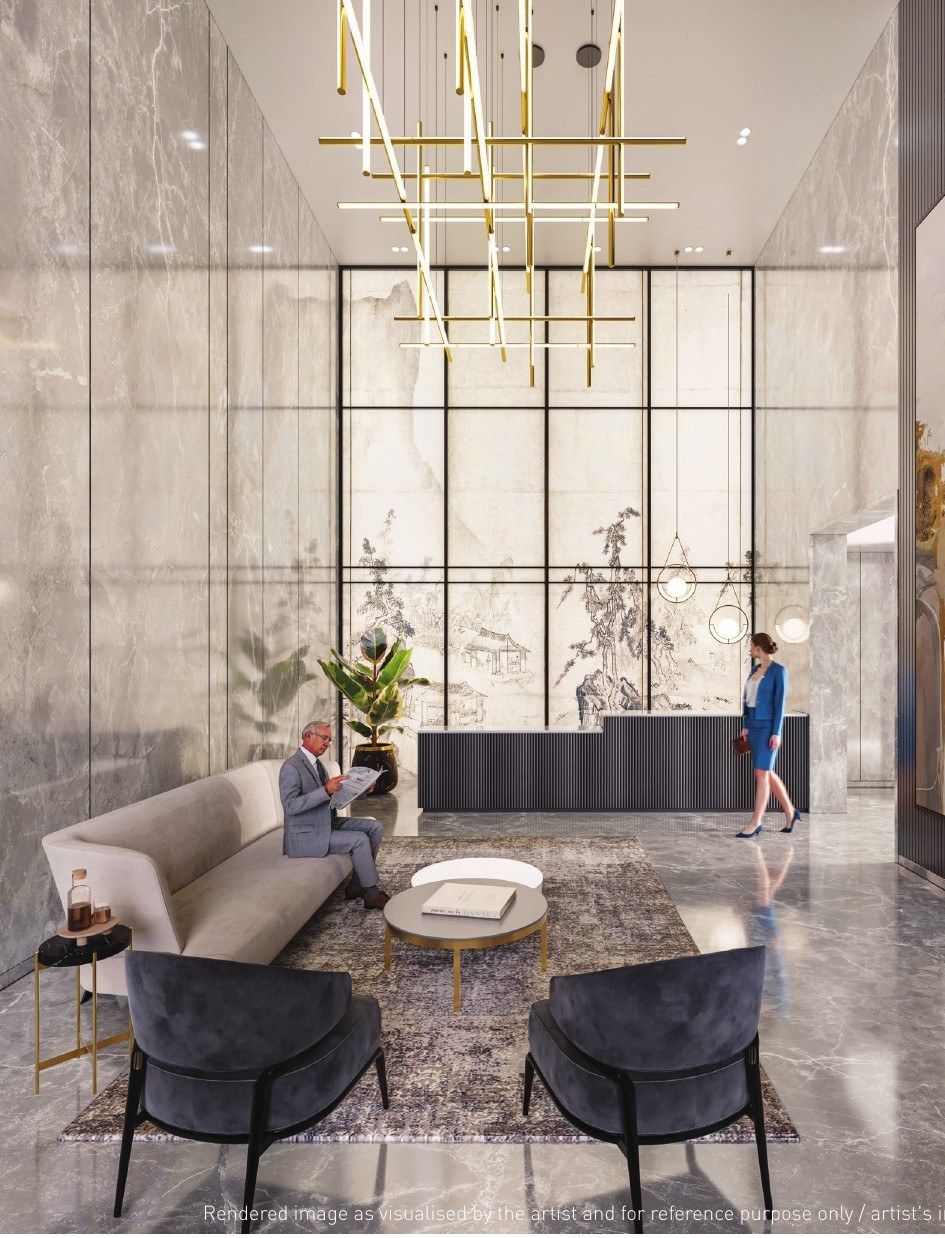
Family lounge
Varanda view
Family lounge
Library
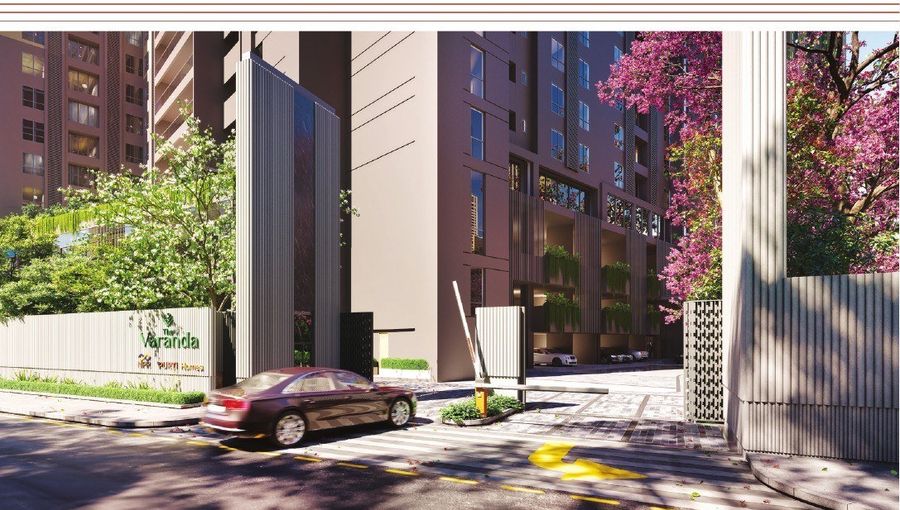
Entrance gateAll images are artist's impressions.

Landmarks as shown on the project location map.


All images are artist's impressions.
Visit on any day that suits you. Speak to our property expert for the latest price sheet, available floors and a personally guided site visit.
Share your details and our team will contact you shortly.
Marketed by The Rath Realty · Agent RERA WBRERA/A/NOR/2026/000916