Canal South Road · Tangra · Kolkata

Light opens wider, views stretch longer

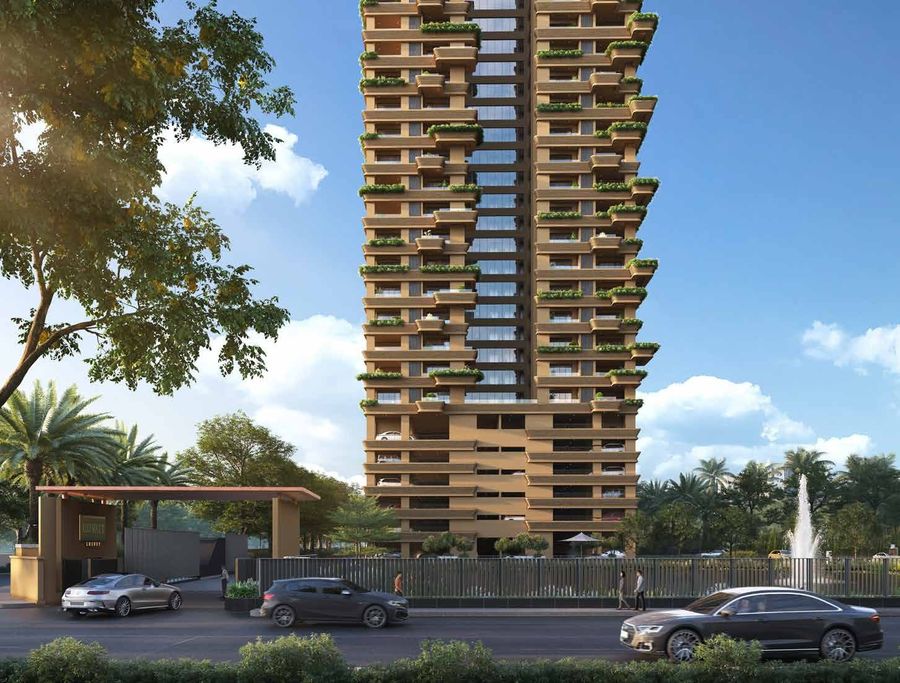
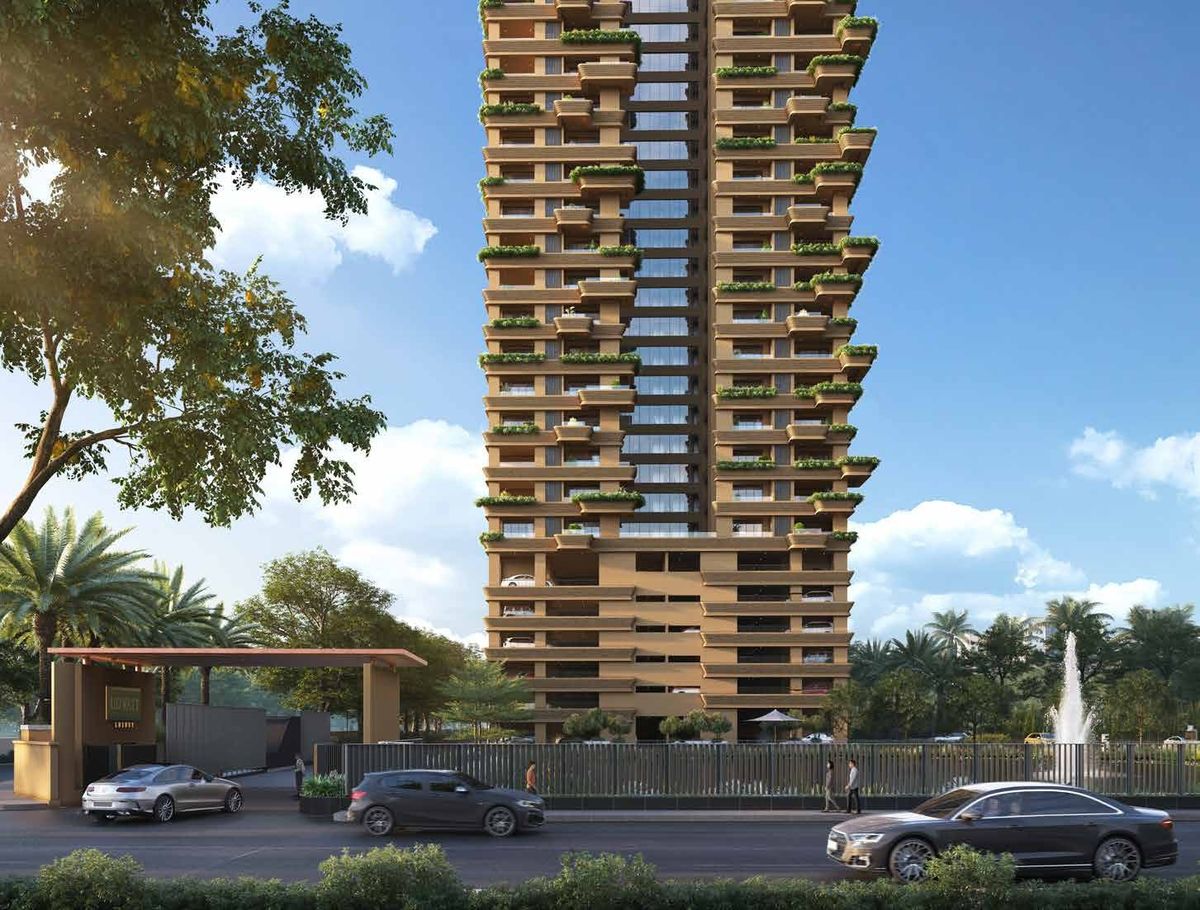
94 Living Deck apartments in a G+31 tower on 2.8 acres beside a natural water body off Canal South Road — 3 & 4 BHK only, from the sixth floor upward.

3-side open & VaastuNo common wall sharingPrivate help roomNatural water body
Starting₹4.5 Cr*3 BHK onwards

Project WBRERA Reg. No: WBRERA/P/KOL/2026/003902

Marketed by The Rath Realty · Agent RERA: WBRERA/A/NOR/2026/000916

Book a Site Visit

Share your details for price, floor plans & site visit — our team will contact you.

★ 94 residences · ask for available floors
2.8acres Land
1Towers · G+31
94Apartments
4Apartments per floor
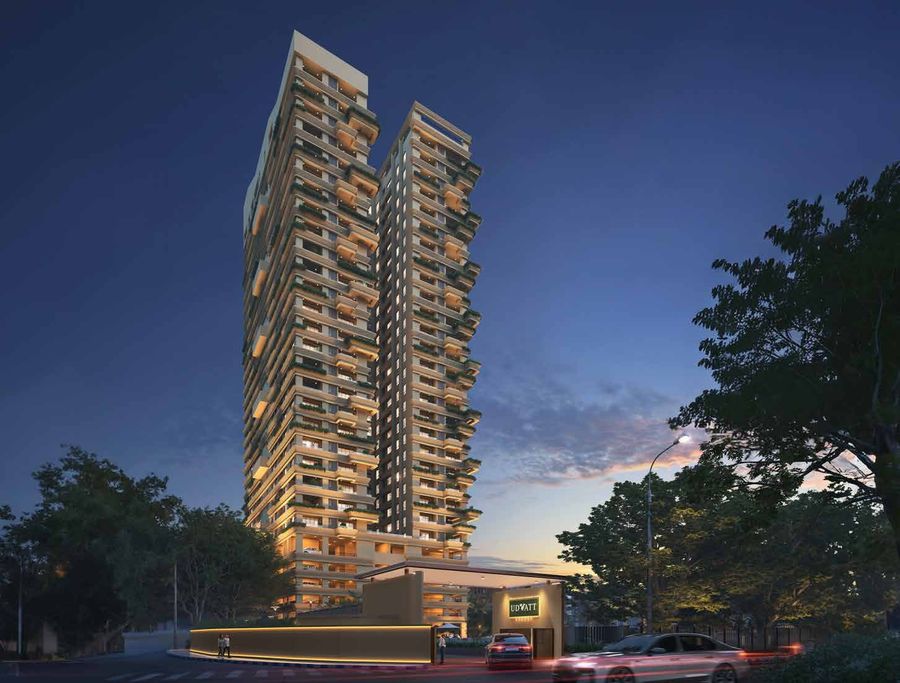
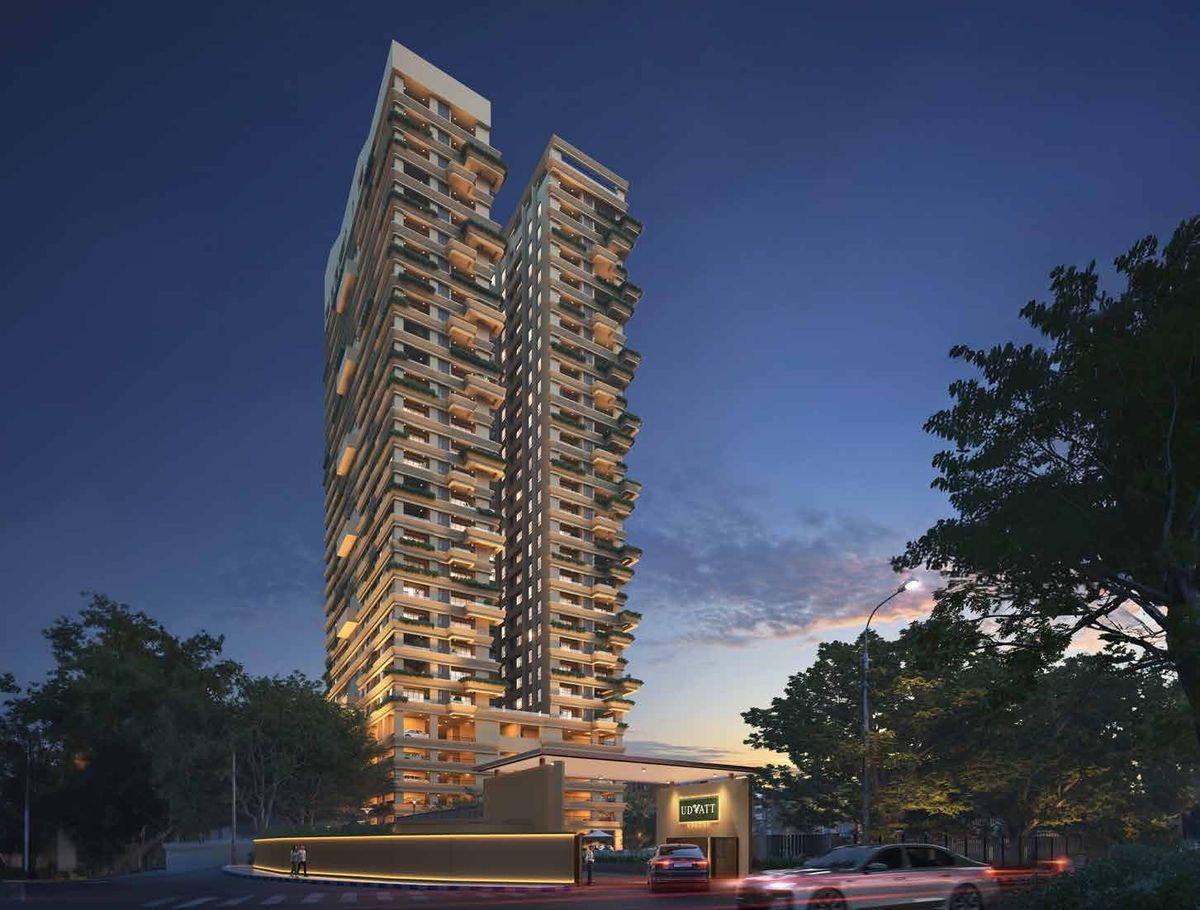
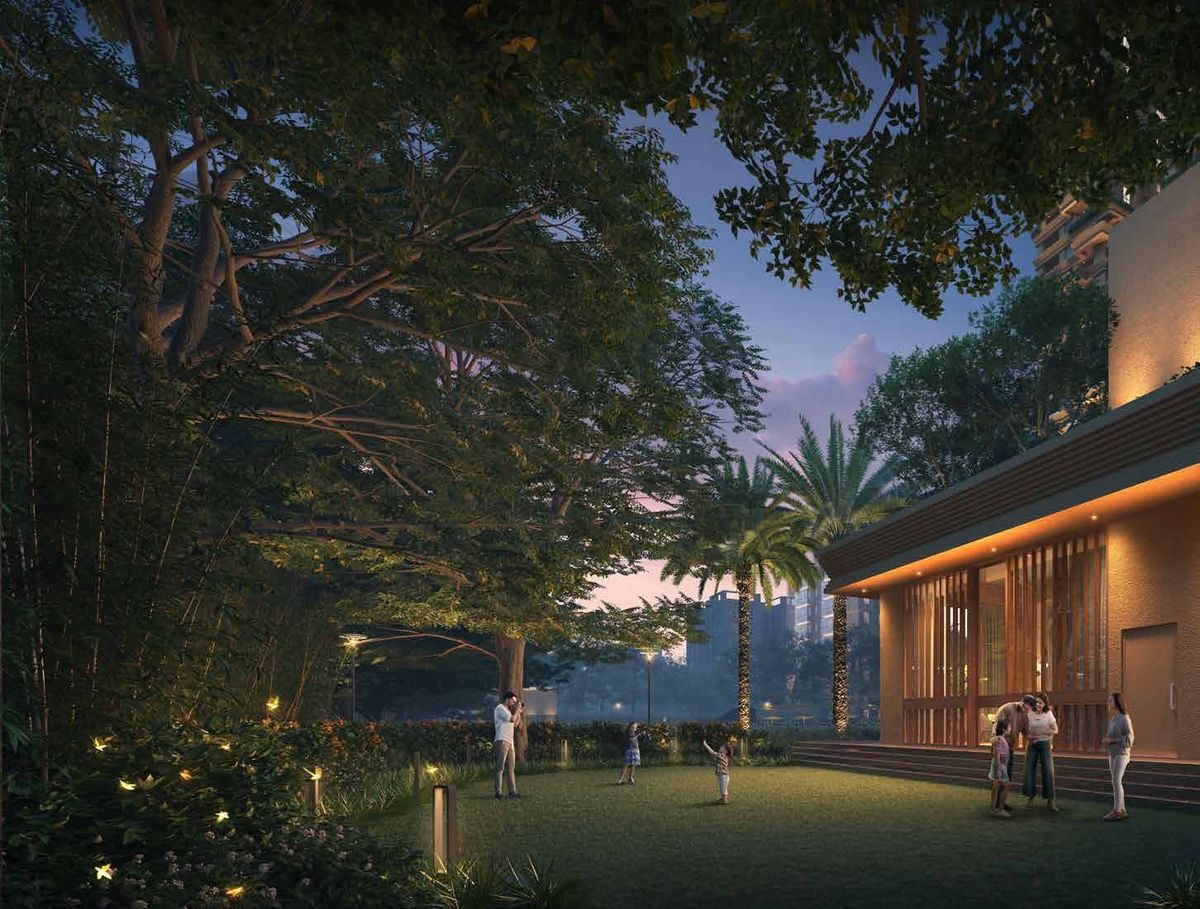
Udyatt Luxury, Canal South Road – artist's impression
About the Project

Living Deck apartments

Apartments begin from the sixth floor, each with broad decks, large openings and an independent house-help room with its own toilet. Four apartments per floor with no common wall sharing.

Each residence has broad decks and large openings for light and air, with apartments arranged across floor bands so some open to long views and others to elevated terraces.

DeveloperAmbuja Neotia
Configurations3 & 4 BHK only
Why Udyatt

Reasons that set Udyatt apart

Thoughtfully planned for privacy, light and everyday comfort.

3-side open & Vaastu

Every apartment

No common wall sharing

4 apartments per floor

Private help room

With its own toilet in every apartment

Natural water body

Landscaped within the campus

CIT More, Sealdah & Bypass

Simultaneous access

Club Nova

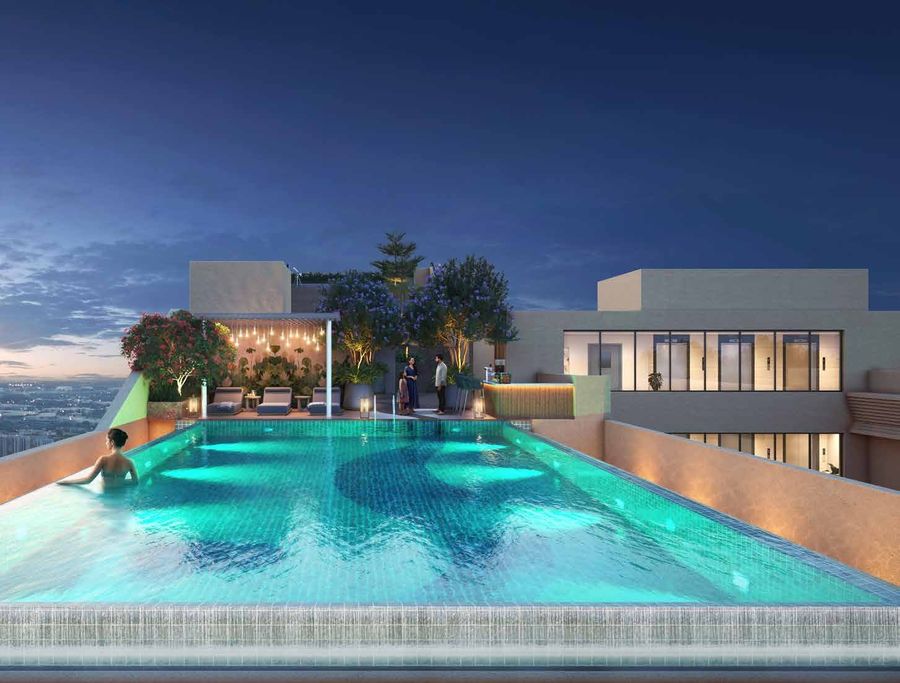
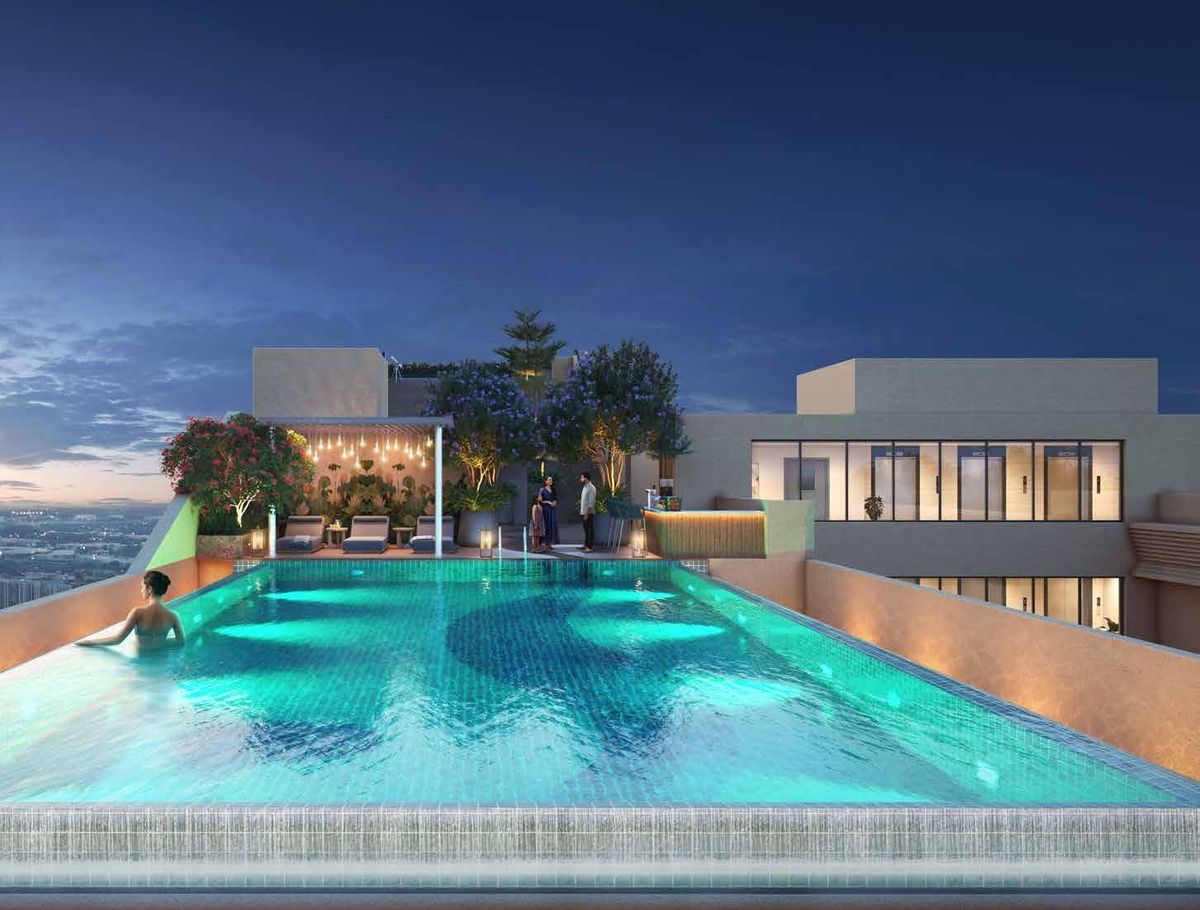
Infinity pool on the 31st floor

Configurations & Price

Choose your apartment

Spacious 3 & 4 BHK residences. Floor plans and the full cost breakup are shared on request.

3 BHK floor plan (locked)Floor plan

3 BHK

3 Toilets
3,438 – 3,600 sq ft

₹4.5 Cr*onwards
4 BHK floor plan (locked)Floor plan

4 BHK

4 Toilets
3,438 – 3,613 sq ft

₹4.5 Cr*onwards

*Indicative starting price including parking, GST and extra charges, as shared by the developer. Apartments are offered raw, finished, or finished with AC. Ask for the latest price list and full cost breakup.

Raw, finished and finished + AC optionsHome loans from leading banks
Club Nova

A new high in leisure

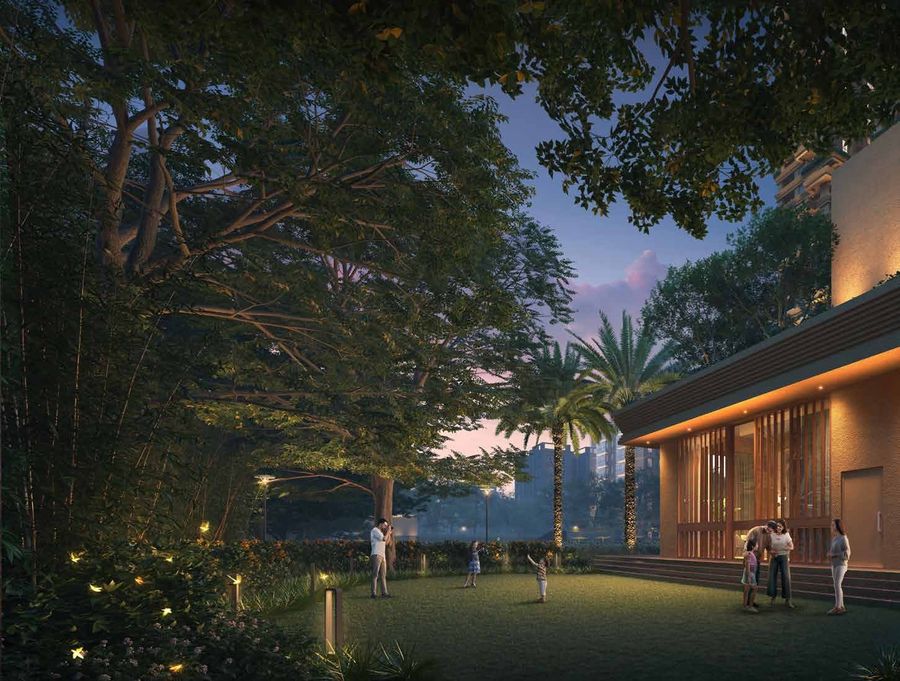
An infinity-edge pool and seating deck on the 31st floor, activity and socialising terraces, and landscaped spaces beside the lake.

Infinity poolInfinity pool
Club NovaClub Nova
Landscaped arrivalLandscaped arrival
Evening viewEvening view
Tower by dayTower by day
Tower at duskTower at dusk
Infinity-edge swimming poolPool deckLoungers in the waterJuice barBar counterKids’ play area (turf)AmphitheatreAstronomy deckOpen deckReading pocketsSemi-covered adda cornerFloor gamesGravel courtHigh tables overlooking the lakeNocturnal plantingPeripheral greeneryClub Nova amenities

All images are artist's impressions.

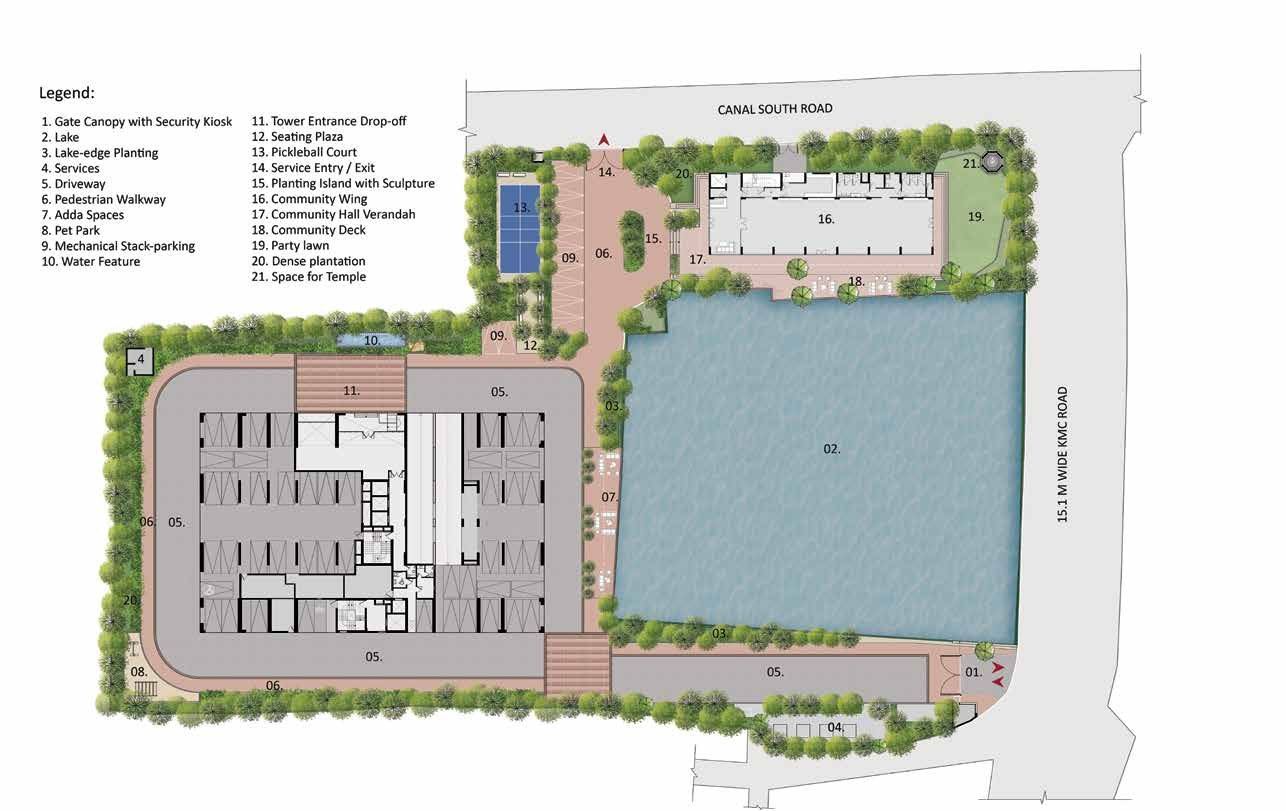
Udyatt master plan
Master Plan

A tower beside the water

  • 01Infinity-edge swimming pool
  • 02Pool deck & loungers in the water
  • 03Juice bar
  • 04Amphitheatre
  • 05Kids’ play turf
  • 06Astronomy deck
  • 07Reading pockets
  • 08Adda corner
  • 09High tables overlooking the lake
  • 10Peripheral greenery
Location

Between CIT More, Sealdah and EM Bypass

33A/3 Canal South Road, Tangra, Kolkata 700015.

View on Google Maps

Ask our team for exact distances and a site visit.

Specifications

Built with care

Structure

Framed RCC structure · AAC block or sandwich-panel internal walls

Flooring (finished)

Tiled living, dining & bedrooms · anti-skid tiles in balconies & toilets

Doors & windows

Flush main door with SS hinges · aluminium glazed windows

Electrical

Concealed wiring with modular switches (finished apartments)

Air-conditioning

Provision for a VRF system plus a DX unit for the master bedroom

Green building

Low-flow fixtures and finishes as per IGBC norms

Site Visits

Plan your site visit to Udyatt

Visit on any day that suits you. Speak to our property expert for the latest price sheet, available floors and a personally guided site visit.

Call Now
CallWhatsApp