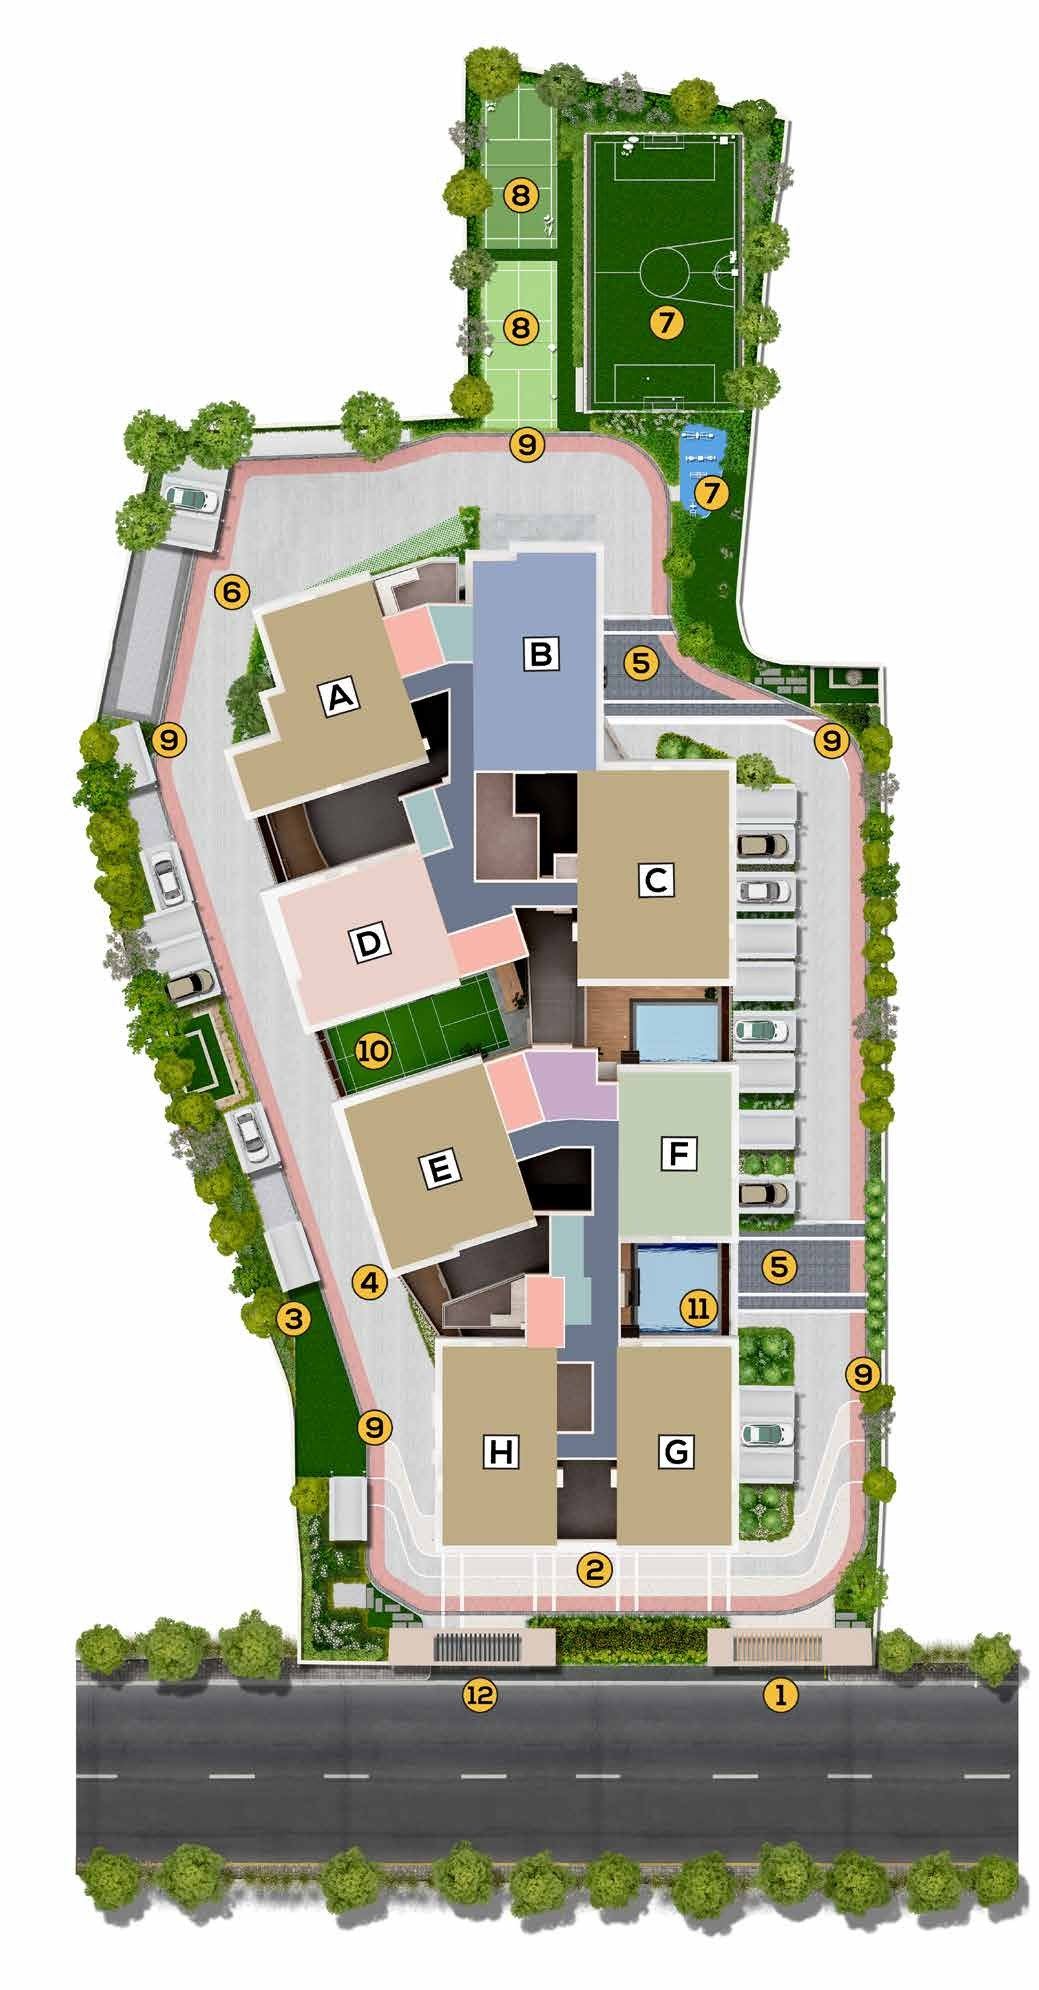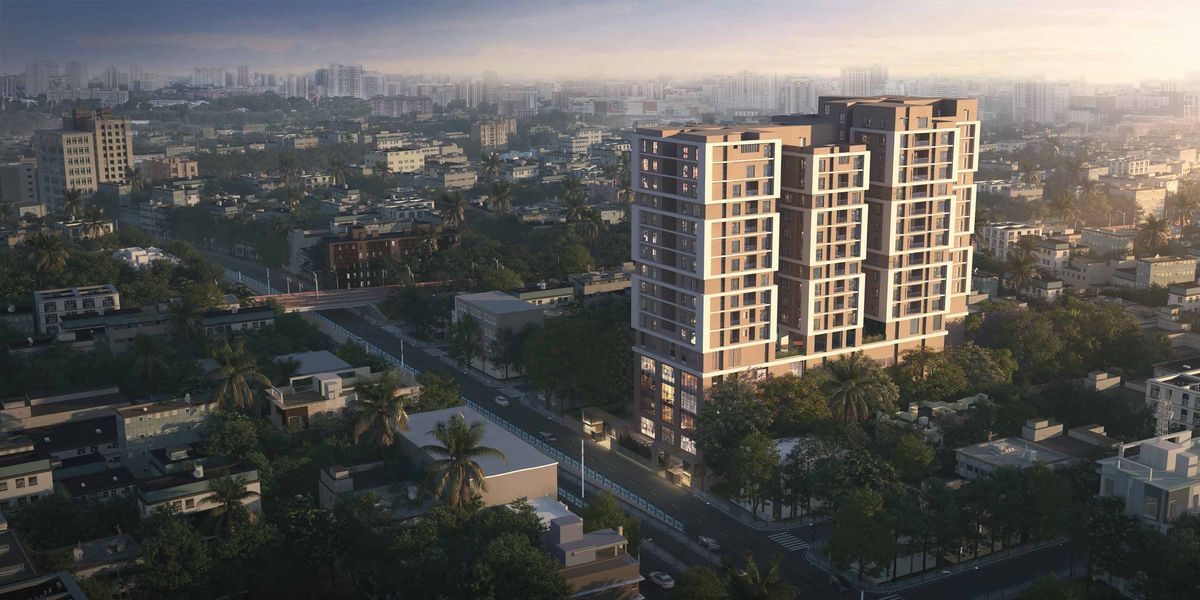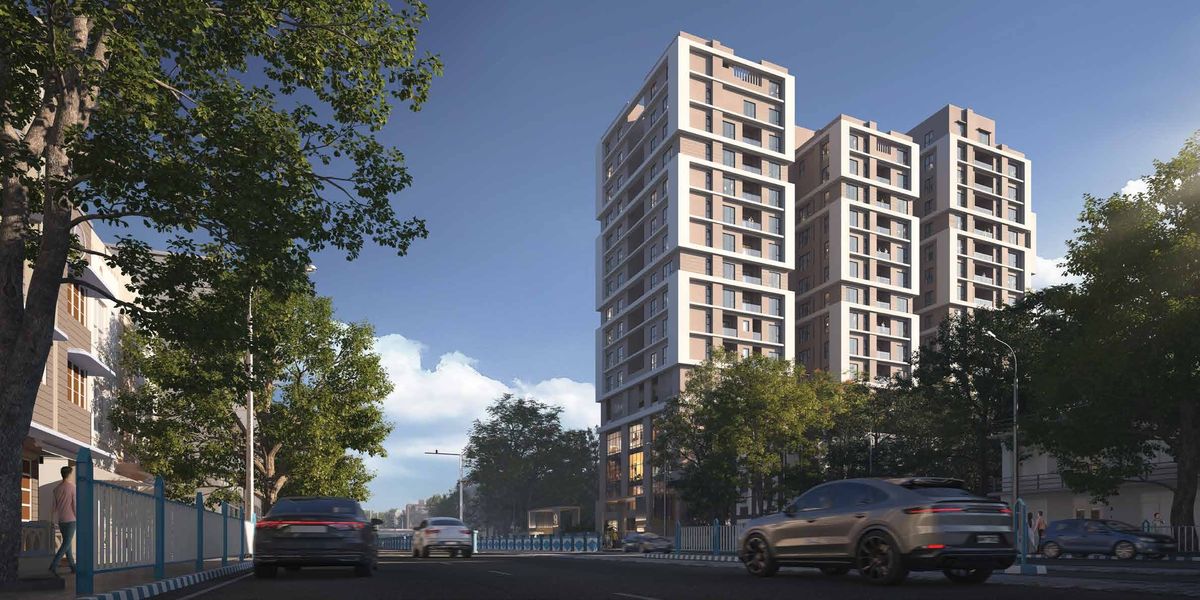
By PS Group, designed by Abhay Bhosale (Ingrain) with landscape by Layers. Just four apartments on each floor of each tower, 3-side open and Vaastu compliant, in a pre-certified green building.
Apartments are 3-side open with Southeast openings, spacious bedrooms with dressers, wide balconies and a separate helper’s area and service yard off the kitchen.
Thoughtfully planned for privacy, light and everyday comfort.
Four apartments per floor in each tower
35+ activities for 80 families
Cross-ventilated living & dining
Phoolbagan Metro 1.5 km
Simultaneous access
Pre-certified green building
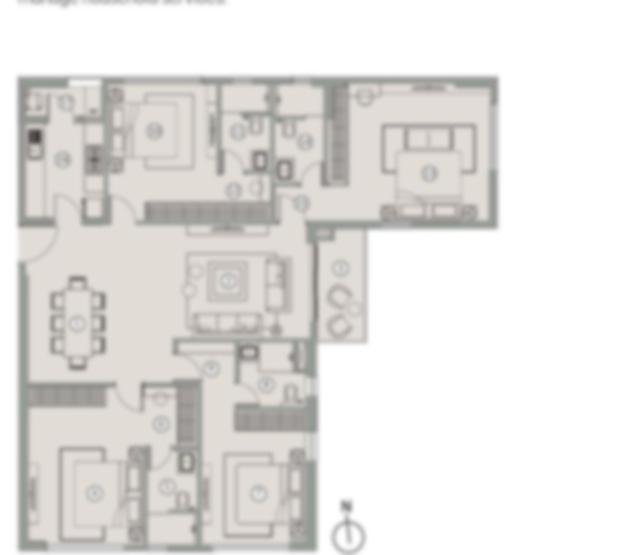
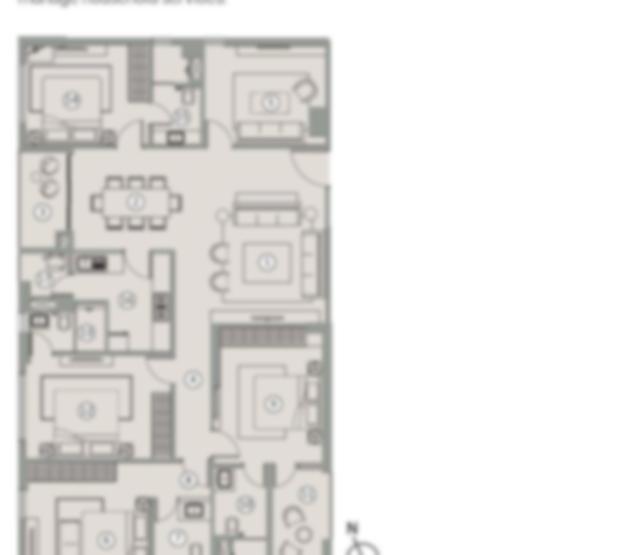
Spacious 4, 4.5 & 5 BHK residences. Floor plans and the full cost breakup are shared on request.
Floor planCarpet 1,443 – 2,033 sq ft · 4 apartments per floor
Floor planCarpet approx. 1,725 sq ft
Carpet 3,274 – 4,066 sq ft
*Indicative prices including one mechanical car parking, as shared by the developer; GST and extra charges additional. Base rate approx. ₹14,500 per sq ft (super built-up) for simplex apartments and ₹15,500 for duplexes; mechanical parking ₹22 Lakhs. Possession April 2028 as per WBRERA timeline. Ask for the latest price list and full cost breakup.
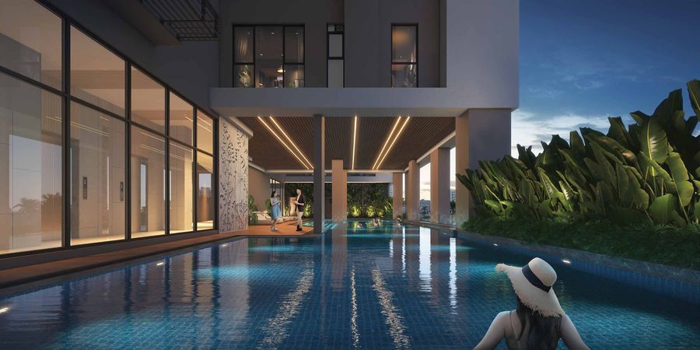
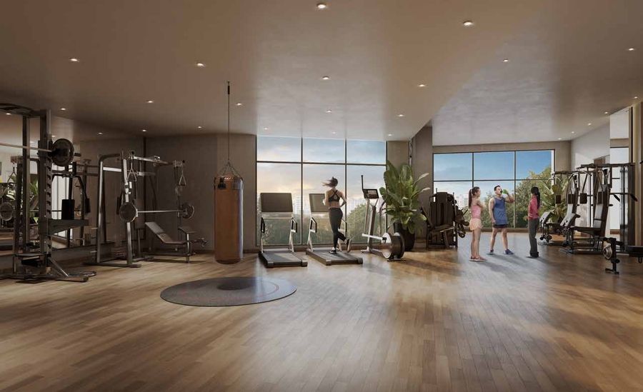
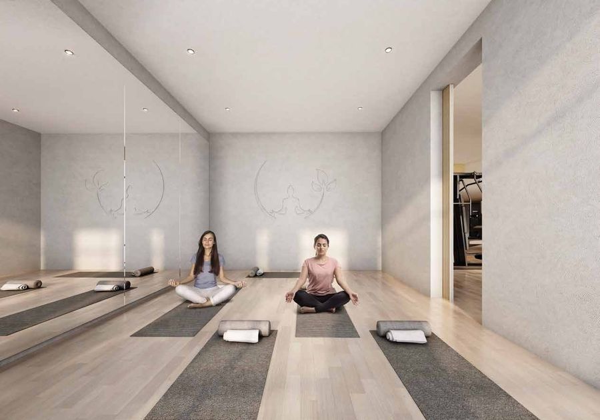
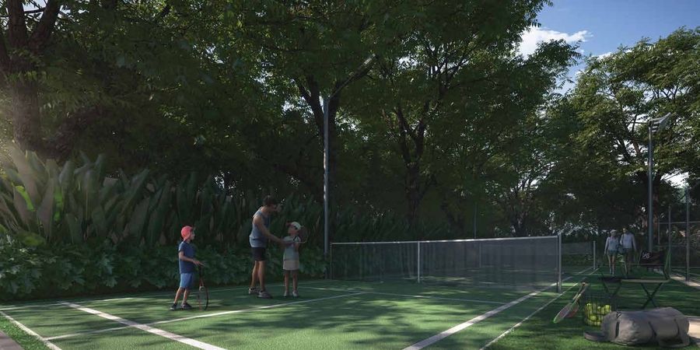
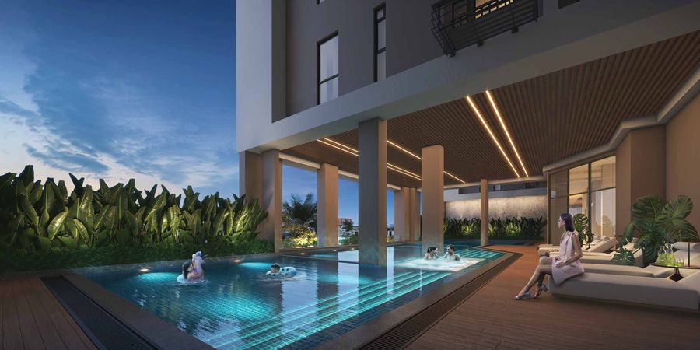
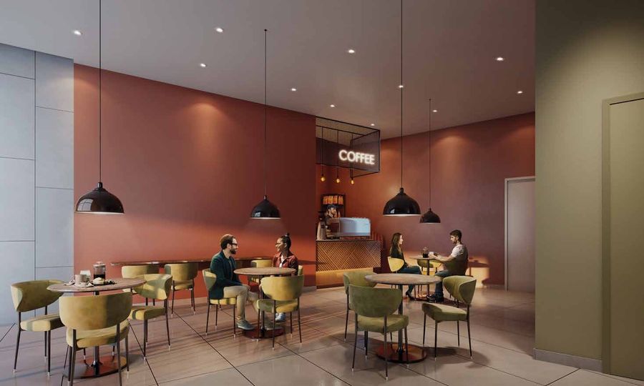
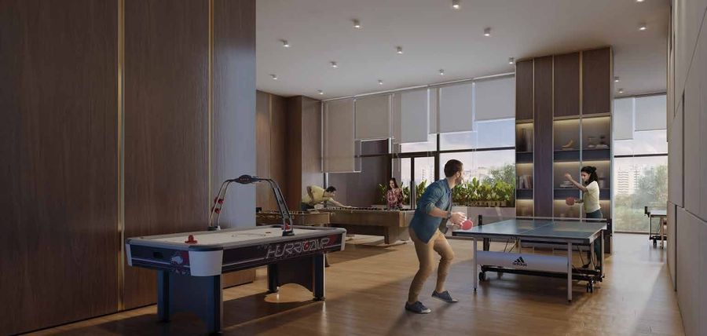
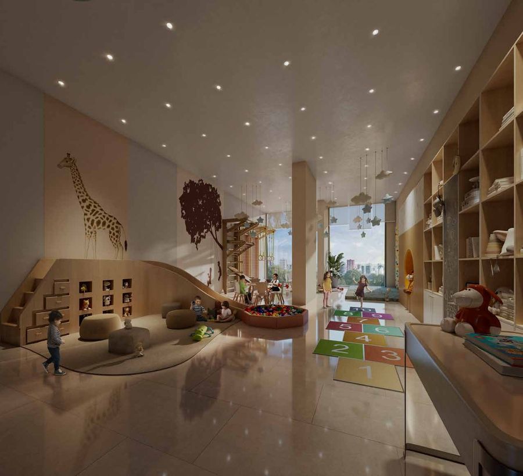
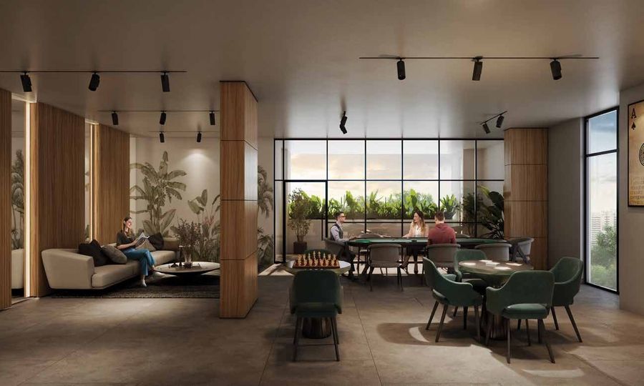
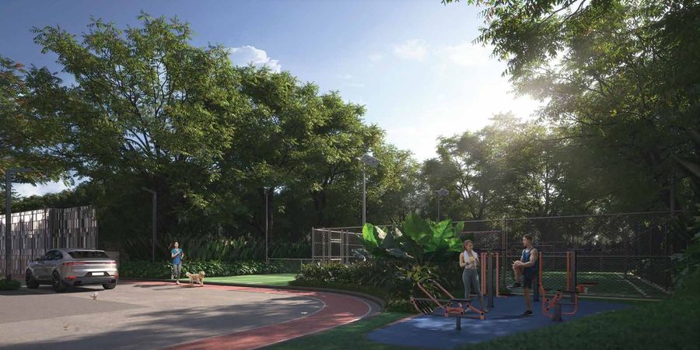
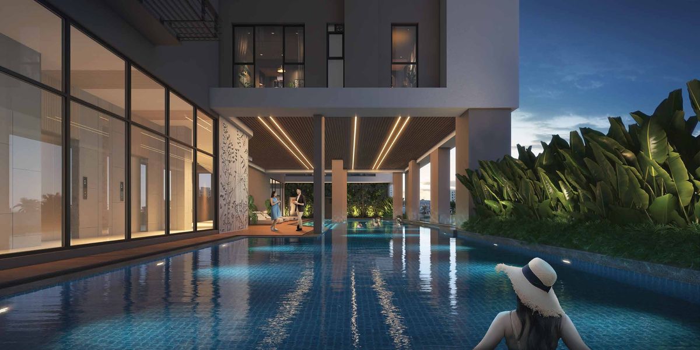
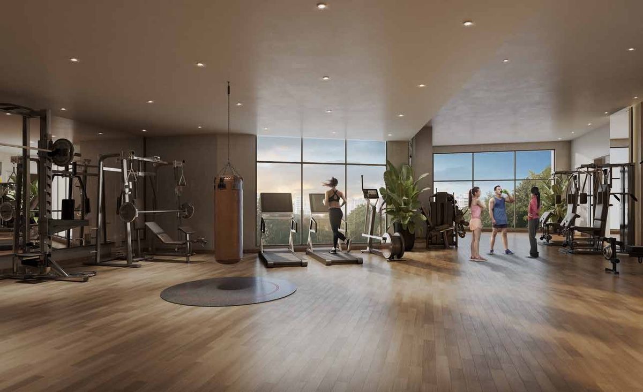
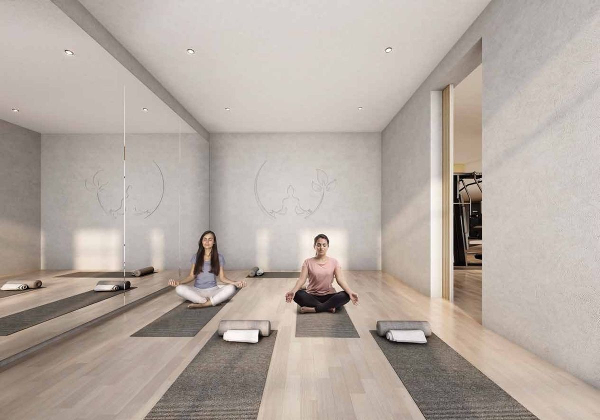
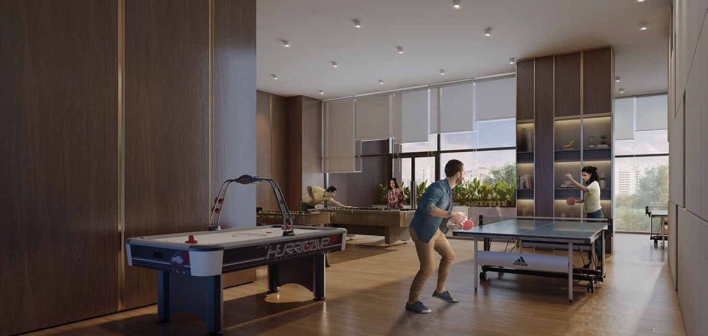
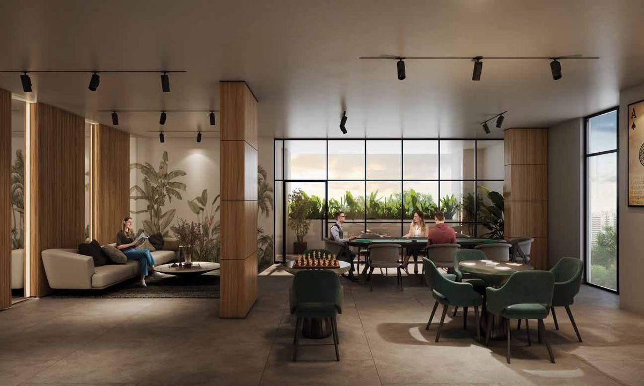
Craft a fitness regime, unleash your sporty spirit, nurture endless joy and create timeless memories — all within the club.
Swimming pool
Indoor gymnasium
Yoga room
Pickleball court
Kids’ pool
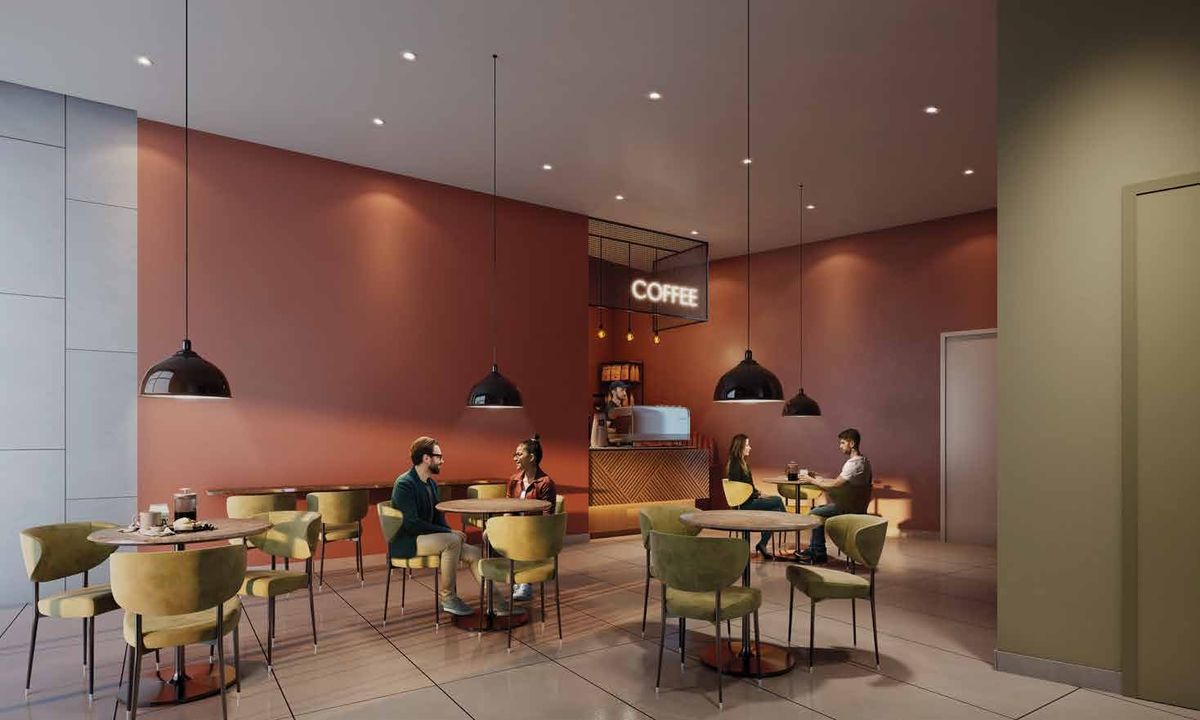
Cafeteria
Games room
Kids’ play room
Games room
Cards room
Kids’ play room
Outdoor gymnasiumAll images are artist's impressions.

223C Satin Sen Sarani (Maniktala Road), Kankurgachi, Kolkata 700054.
Approximate distances as published in the project flyer.


All images are artist's impressions.
Visit on any day that suits you. Speak to our property expert for the latest price sheet, available floors and a personally guided site visit.
Share your details and our team will contact you shortly.
Marketed by The Rath Realty · Agent RERA WBRERA/A/NOR/2026/000916