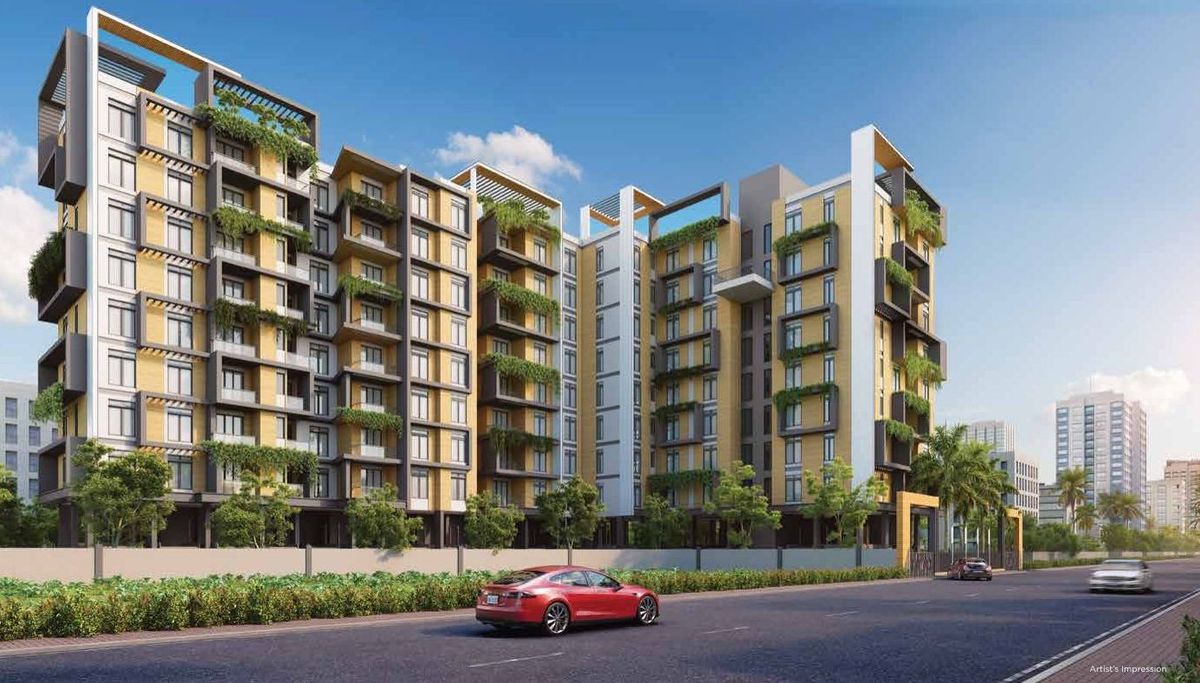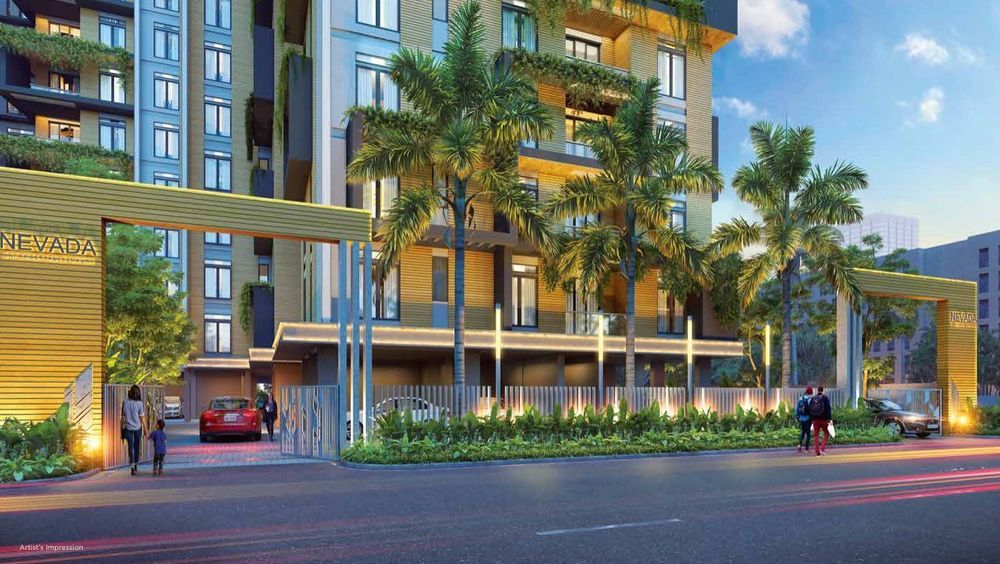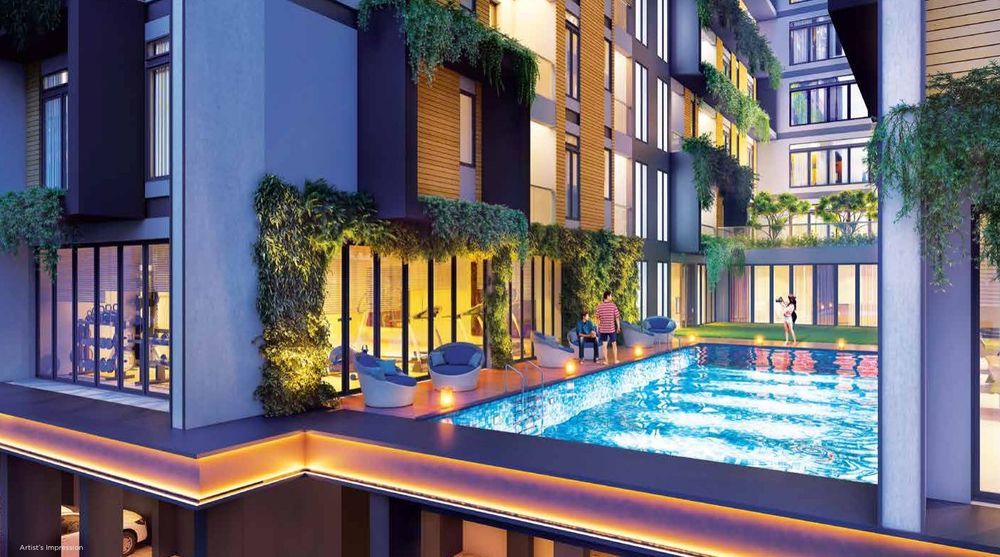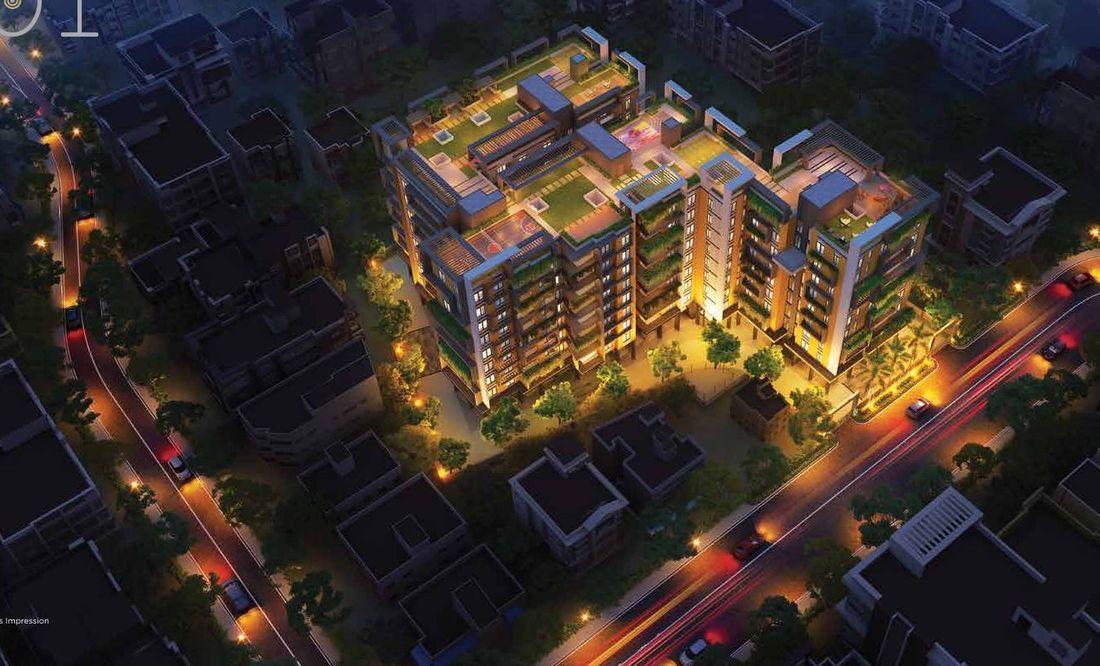
By Nirmala Group & Auricas Group, designed by Mass & Void. Green balconies on alternate floors, generous lobbies and amenities from the podium to the roof.
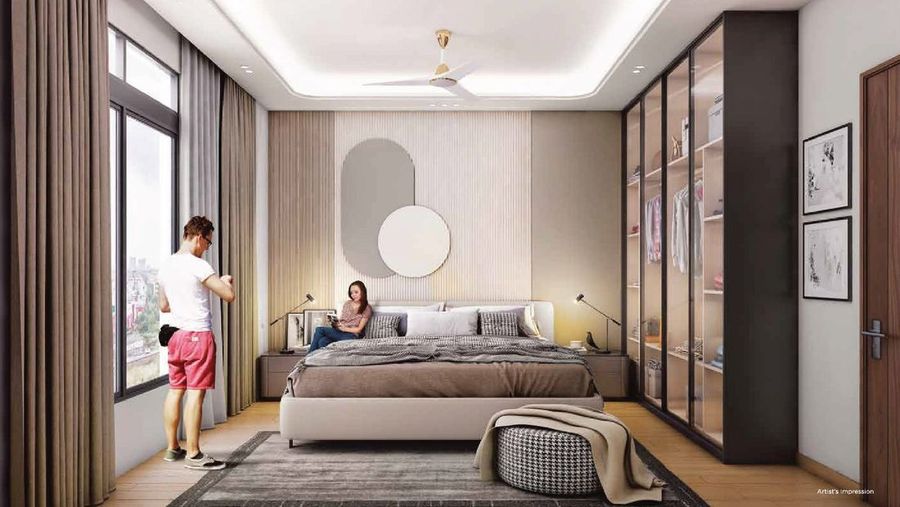
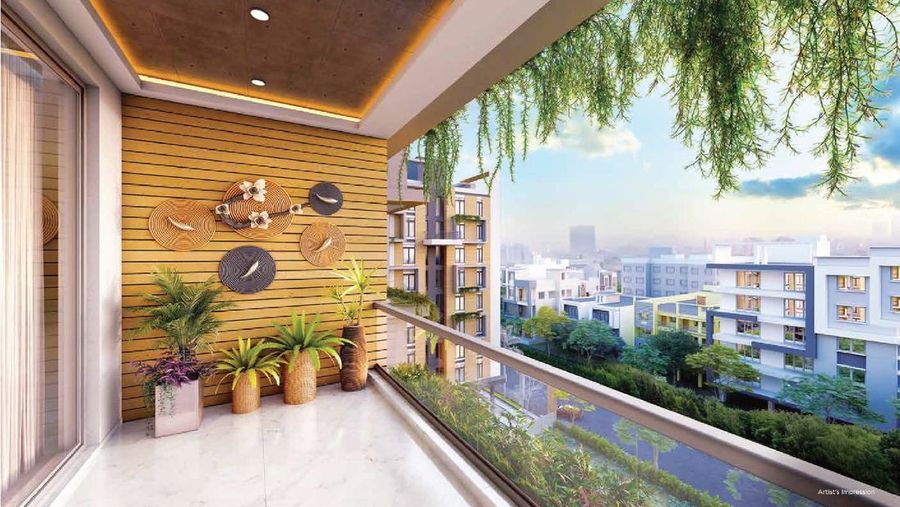
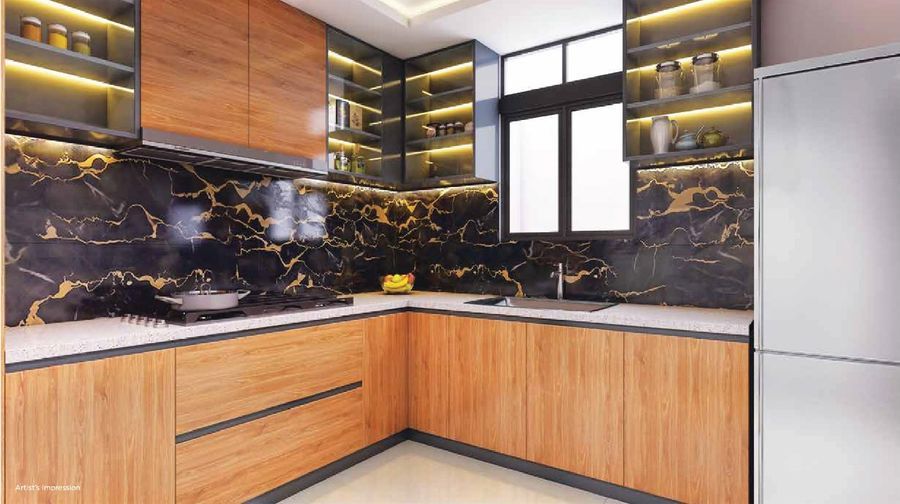
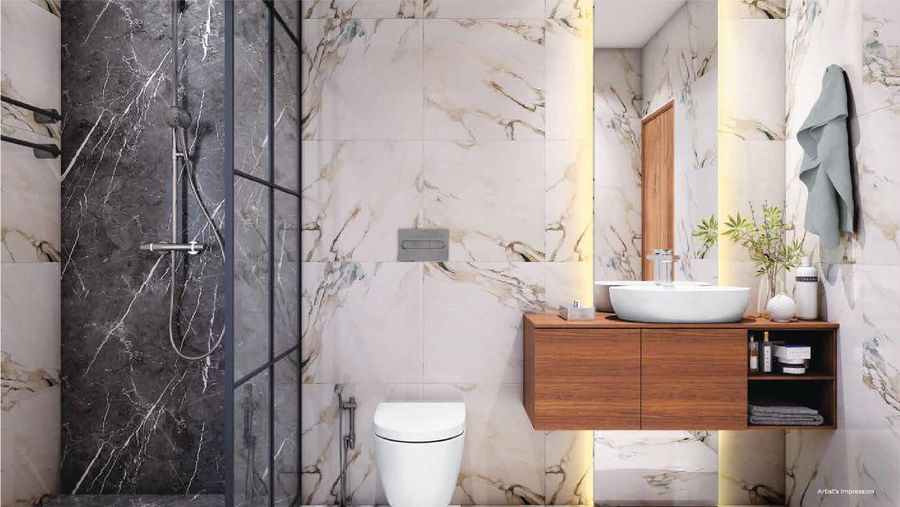
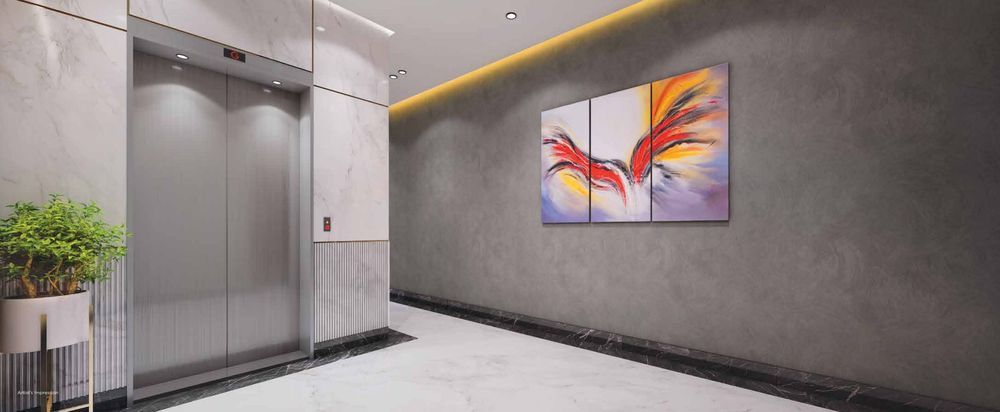
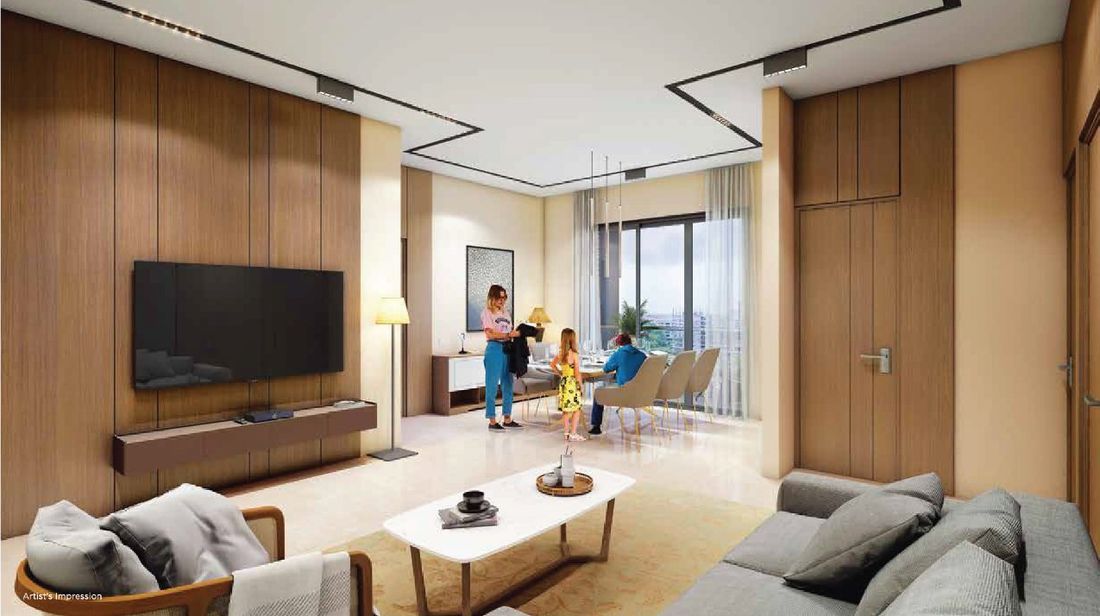
Italian-finish floors, wooden flooring in the master bedroom, spacious balconies with toughened-glass railings and premium kitchens and baths.
Thoughtfully planned for privacy, light and everyday comfort.
Across 2 towers, G+9
Rooftop celebration arena
With reception & waiting lounge
Upper & lower levels
Planters on alternate floors
On select floors
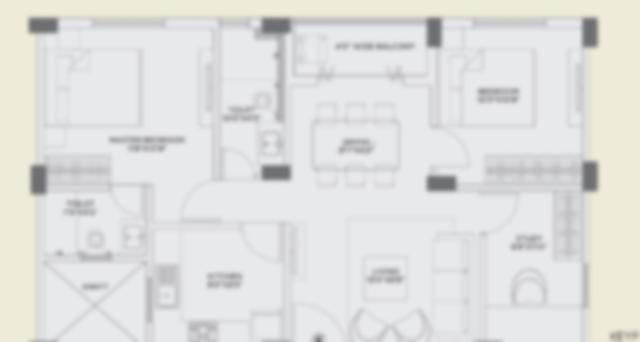
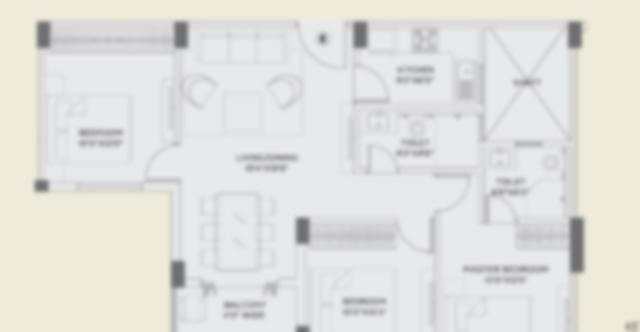
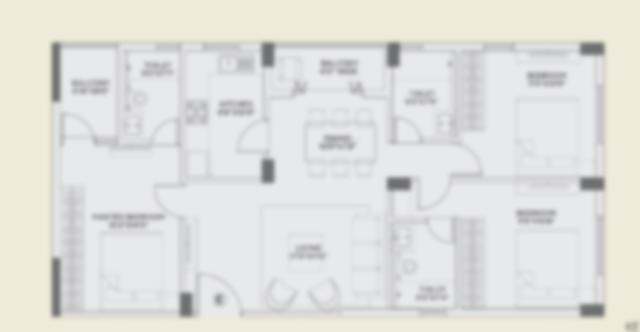
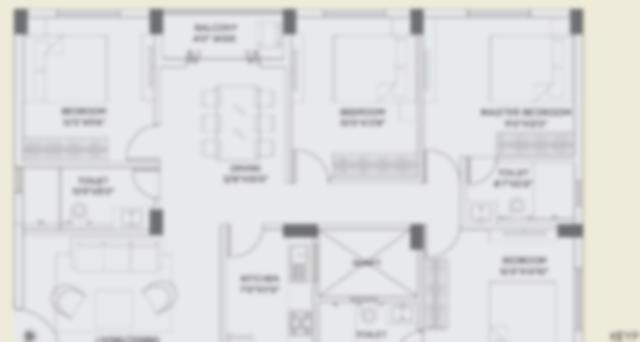
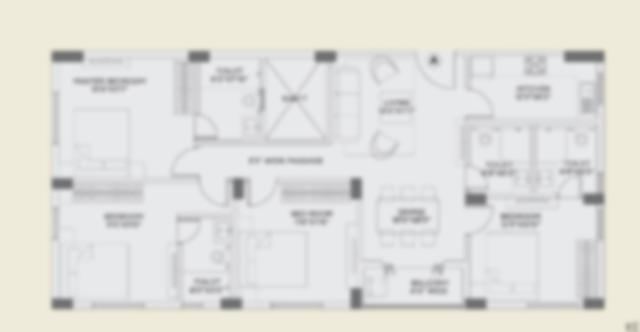
Spacious 2.5, 3 & 4 BHK residences. Floor plans and the full cost breakup are shared on request.
Floor plan2 Toilets
1,123 sq ft
Floor plan2 Toilets
1,219 – 1,260 sq ft
Floor plan3 Toilets
1,385 – 1,476 sq ft
Floor plan3 Toilets
1,716 – 1,771 sq ft
Floor plan4T + servant quarter
1,834 – 1,919 sq ft
*Indicative starting price at 2nd floor, including flat cost, floor rise, 1 car parking, GST, EDC and GST on EDC. Club, CESC, generator, maintenance, association and legal charges extra. Super built-up areas. Home loans from leading banks.
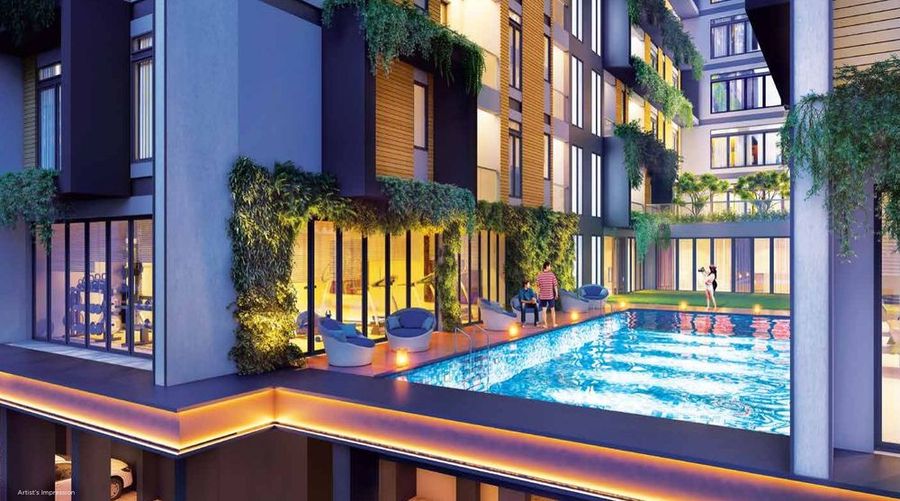
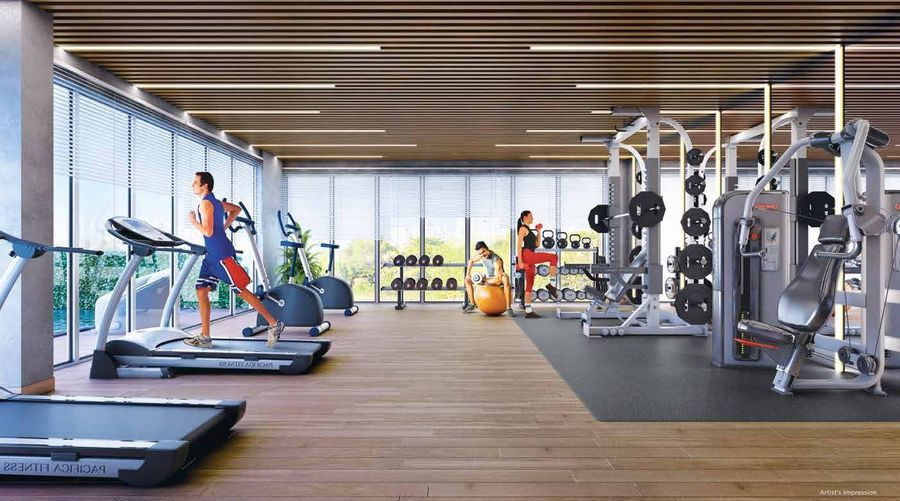
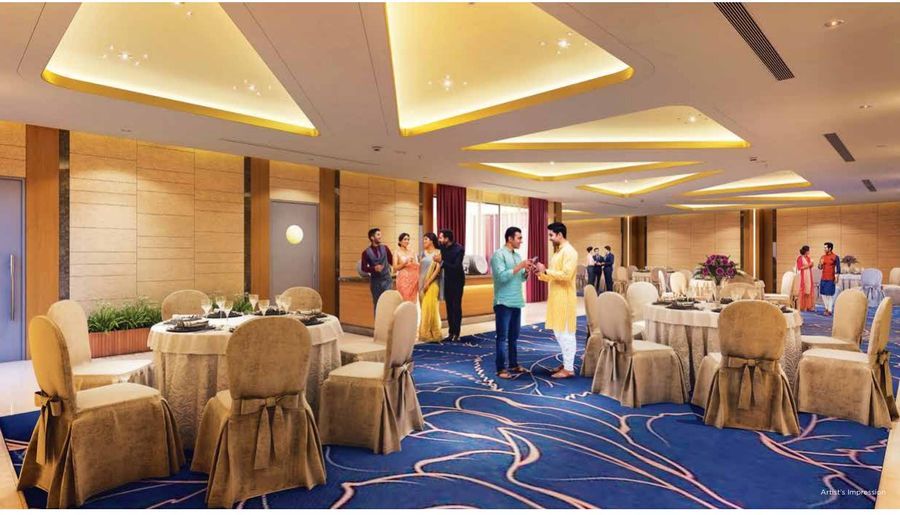
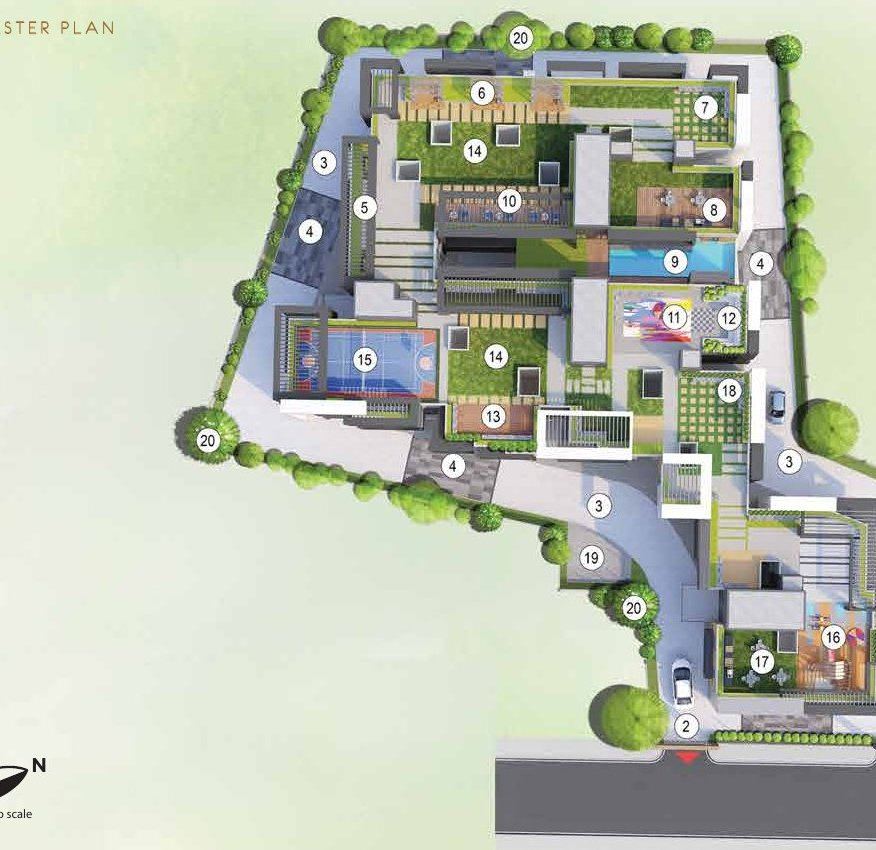
A clubhouse with pool, gym and community hall, and an open-roof sky deck for evenings and celebrations.
Swimming pool
Multi-gym
Community hall
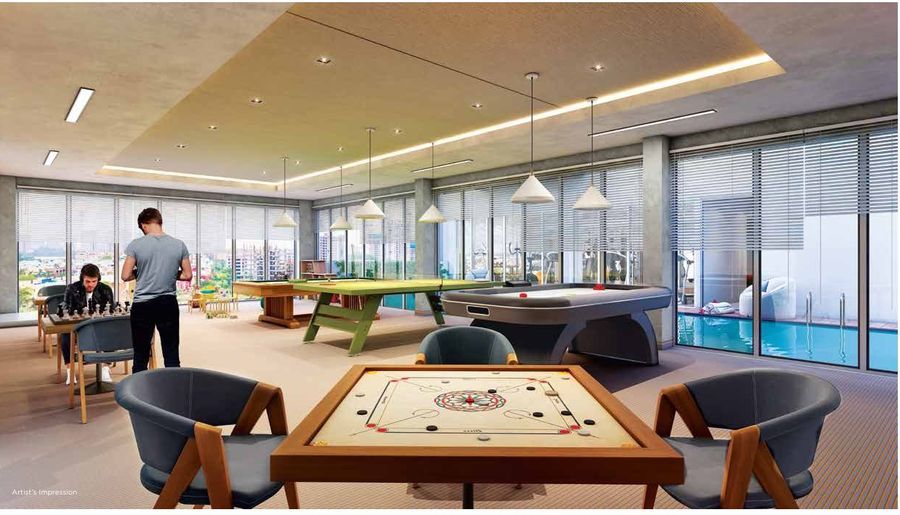
Indoor games room
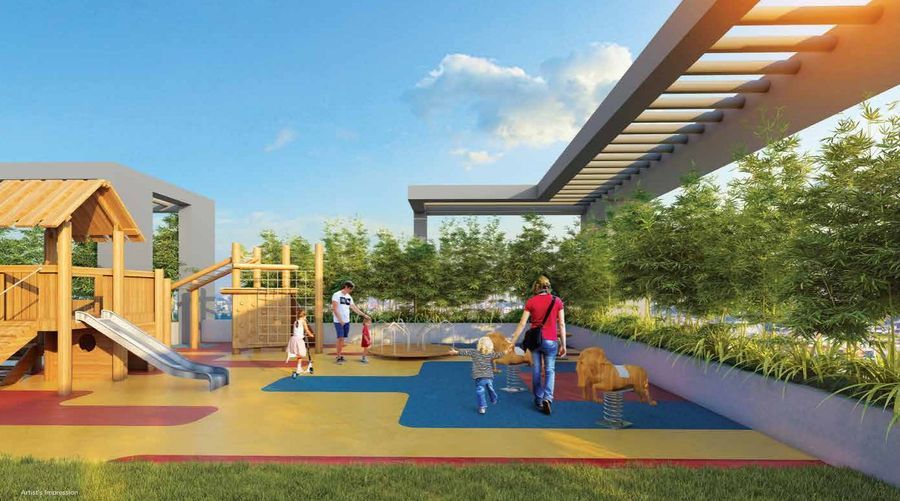
Kids’ play area
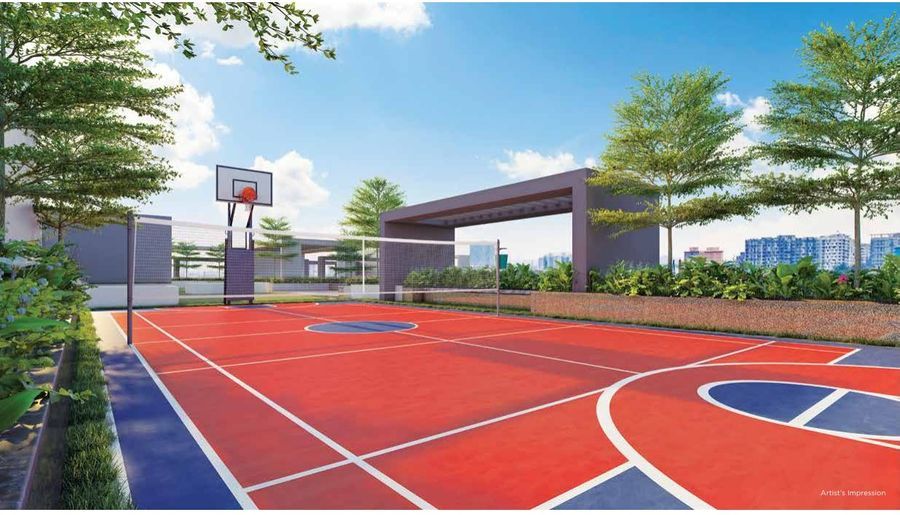
Multipurpose court
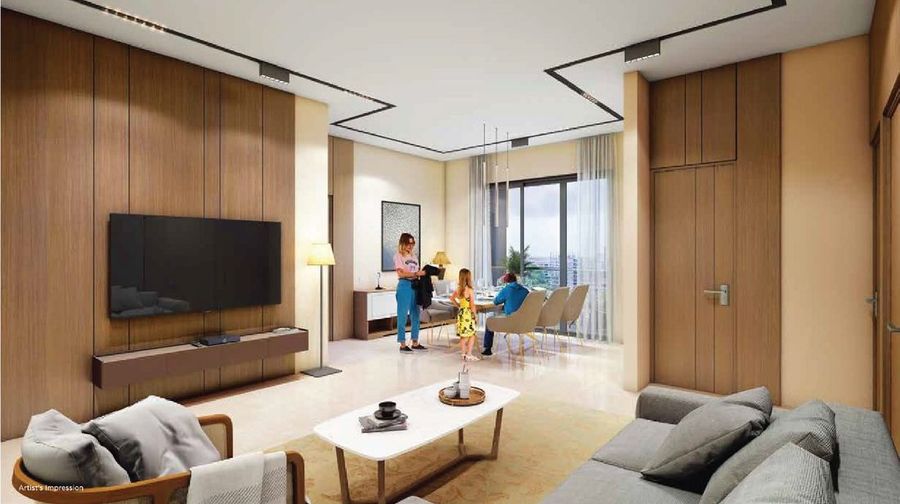
Living & dining
Master bedroom
Spacious balcony
Kitchen
WashroomAll images are artist's impressions.

1207 Dakshindari Road, Lake Town, Kolkata 700048 — near the HP gas distributorship by Laha Bagan ground.
Approximate distances as published in the project brochure.


All images are artist's impressions.
2′×4′ Italian-finish tiles in living, dining, rooms & kitchen · wooden flooring in master bedroom
Jaquar or eq. sanitaryware · Astral plumbing · anti-skid 2′×4′ tiles to lintel height
Granite counter · premium dado up to 2 ft
Veneer-finish flush main door (Greenply or eq.) · Godrej hardware · Gita aluminium windows
Legrand or eq. switches
Earthquake-resistant RCC · toughened-glass balcony railing · weatherproof exterior paint
Visit on any day that suits you. Speak to our property expert for the latest price sheet, available floors and a personally guided site visit.
Share your details and our team will contact you shortly.
Marketed by The Rath Realty · Agent RERA WBRERA/A/NOR/2026/000916