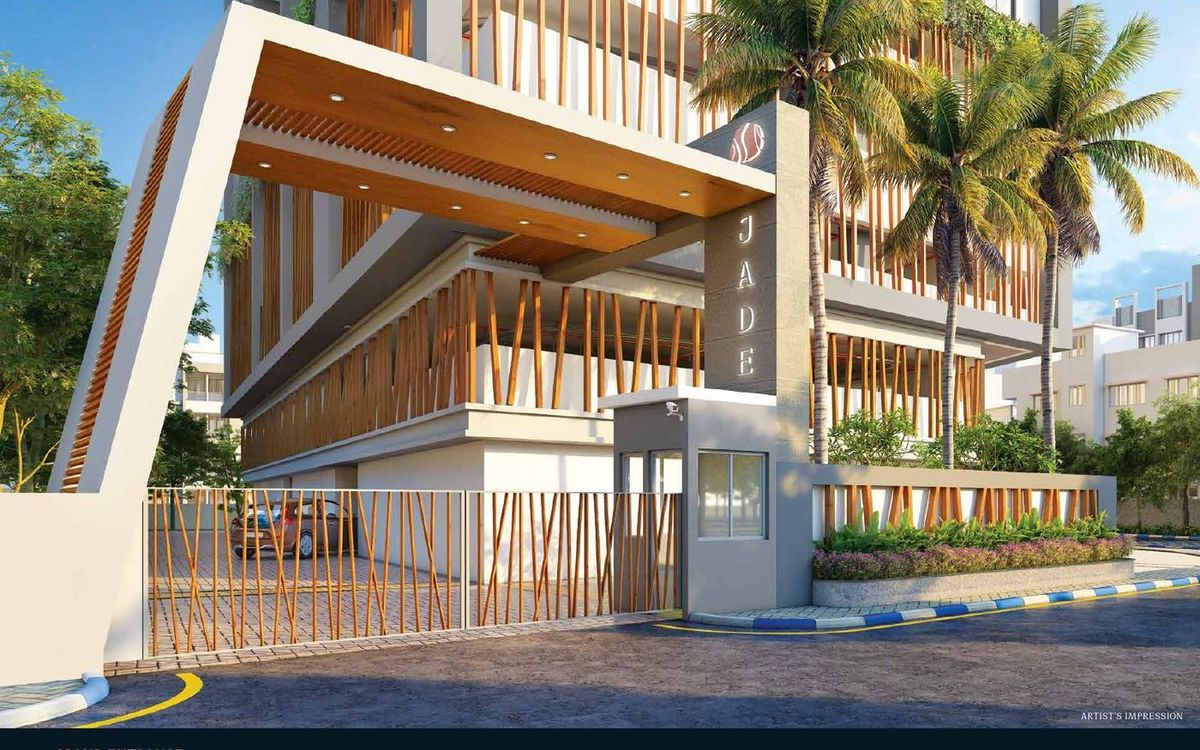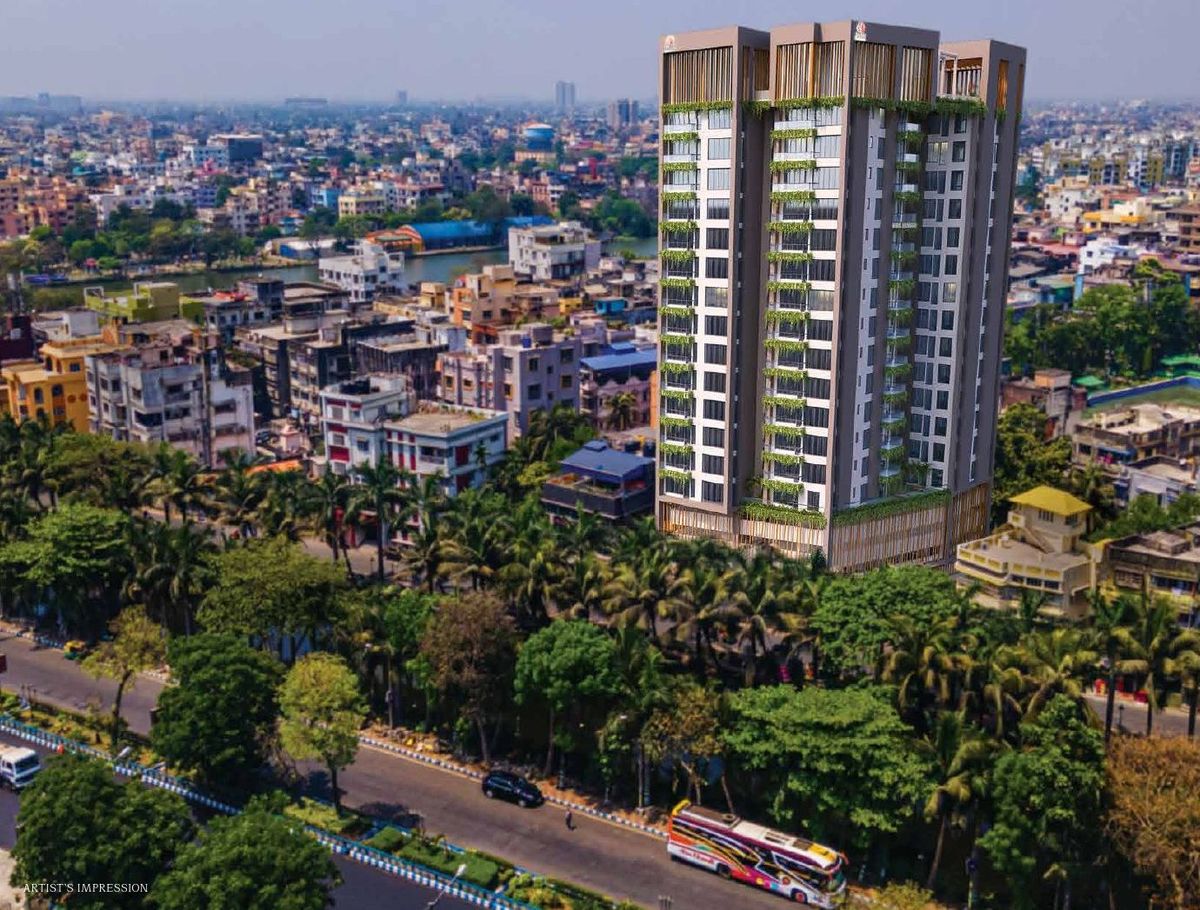
By Auricas Group & Nirmala Group, designed by Mass & Void. Expansive apartments with unfiltered views, two balconies each, and amenities the neighbourhood has never had.
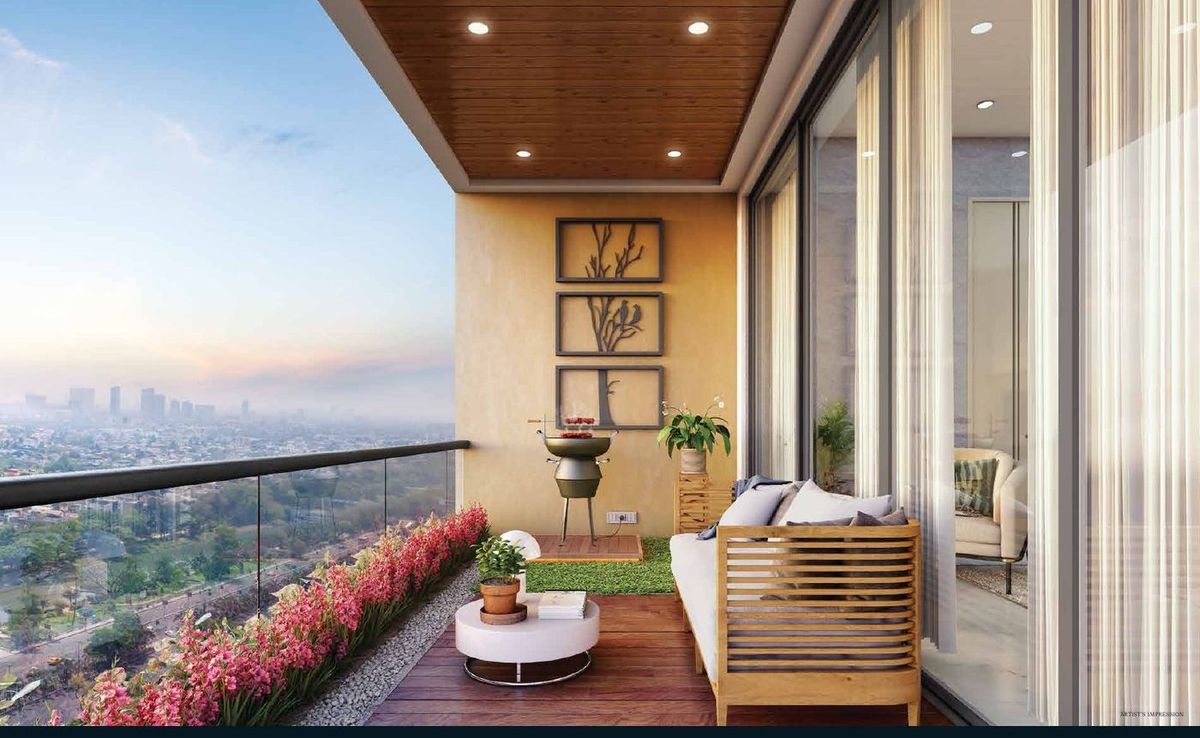
Unfiltered views from every apartment, Italian-finish floors, an engineered-wood master bedroom and space that turns into a studio, work nook or home gym.
Thoughtfully planned for privacy, light and everyday comfort.
Glass floor & sky bridge
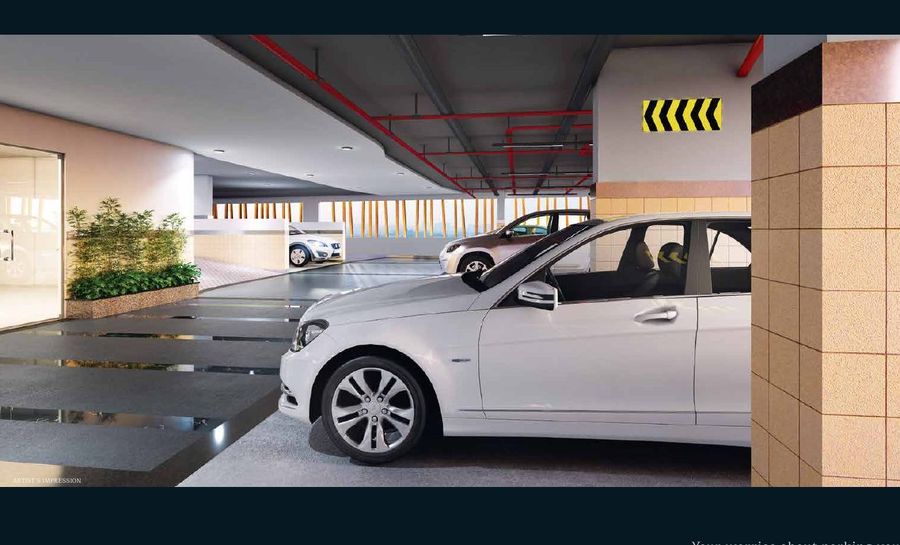
With valet facility
Every apartment, every room
Bright, well-ventilated apartments
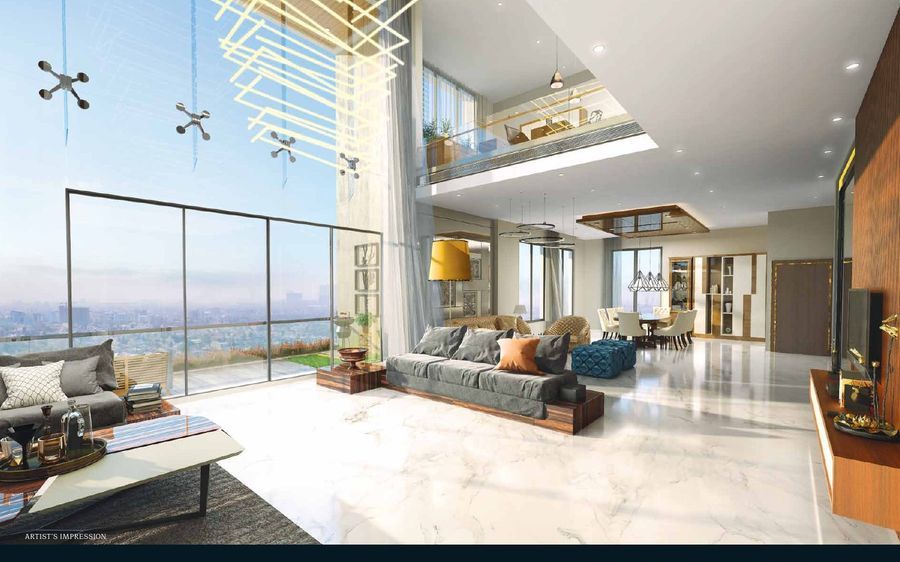
Duplex provision available
A first for the area
Spacious 3 & 4 BHK residences. Floor plans and the full cost breakup are shared on request.
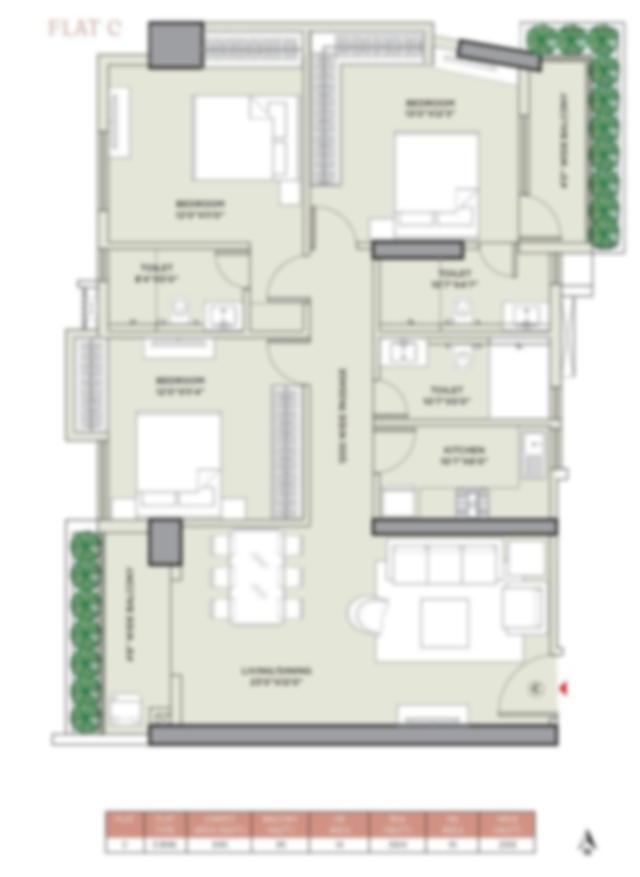
Floor plan3 Toilets
2,155 – 2,355 sq ft
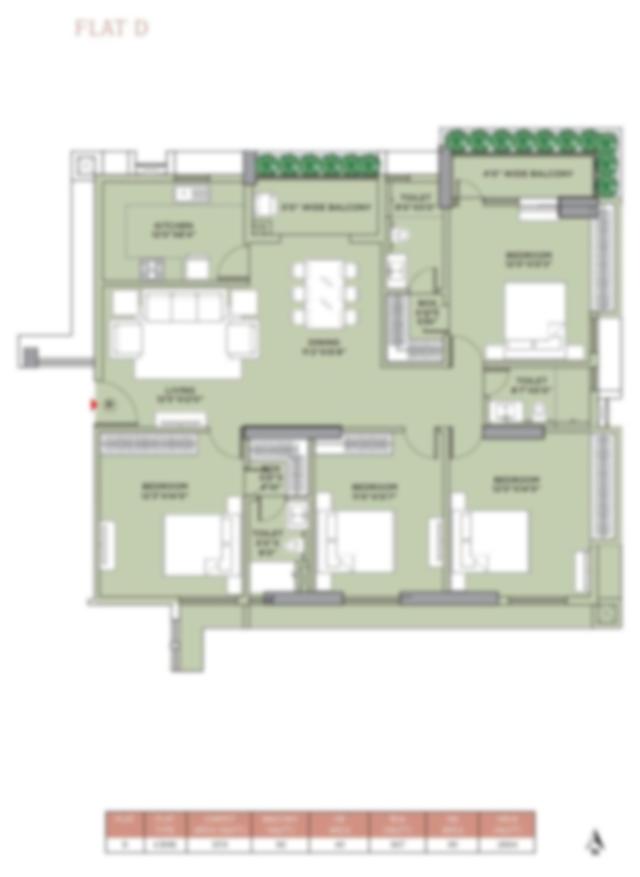
Floor plan4 Toilets
2,684 – 2,701 sq ft
*Indicative starting price at 6th floor, including flat cost, floor rise, 1 covered car parking (2nd floor), GST, EDC and GST on EDC. Club, VRV, CESC, generator, sinking fund, maintenance and legal charges extra. Few 5th-floor apartments come with a private open terrace. Home loans approved by SBI & HDFC Bank.
The terrace is shaped like a crown, with a glass floor and a sky bridge that open up the city skyline.
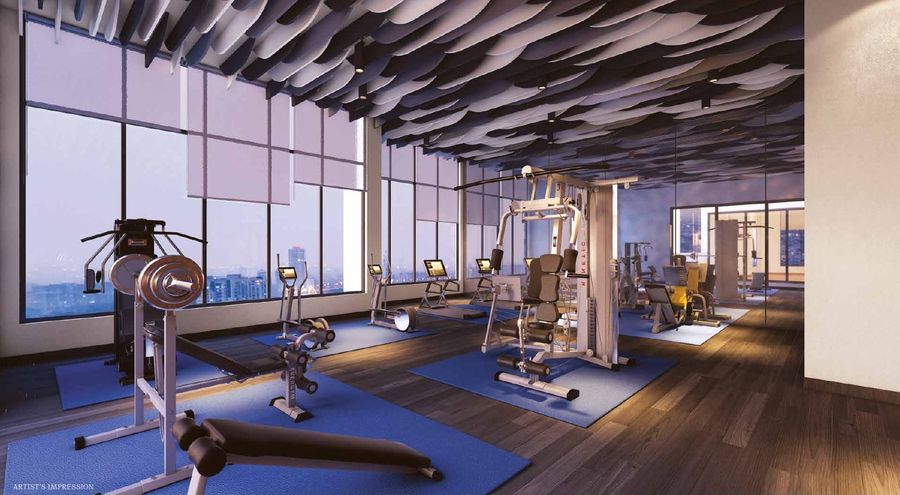
AC gymnasium
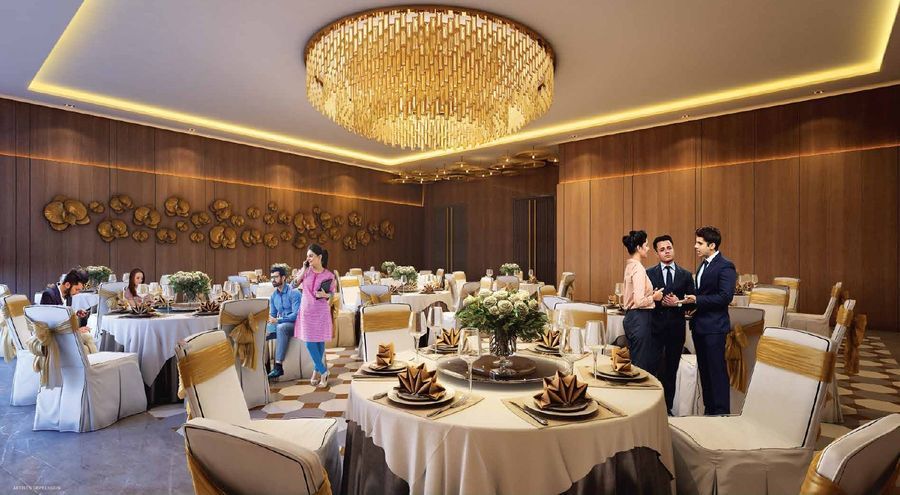
Multipurpose hall
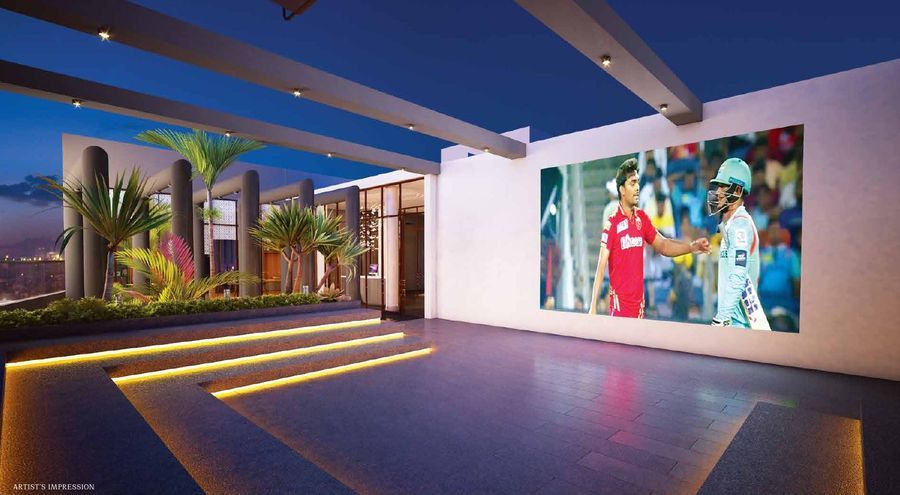
Amphitheatre with screen
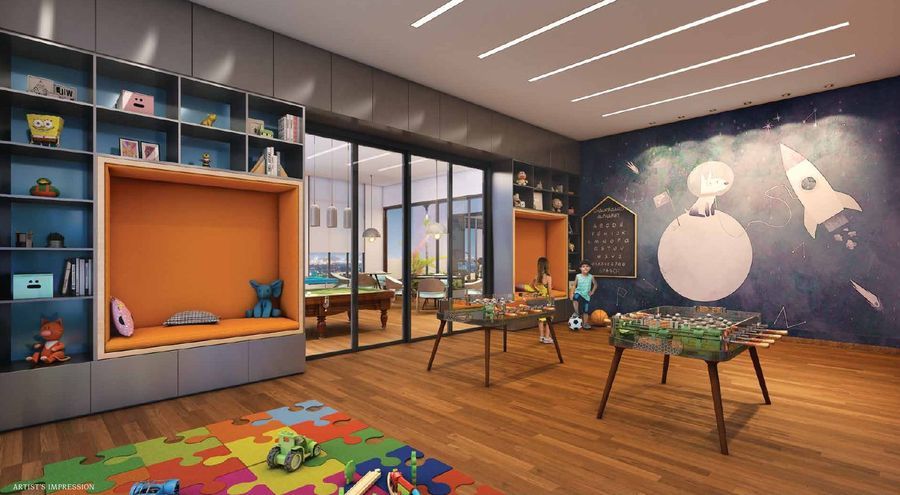
Kids’ play area
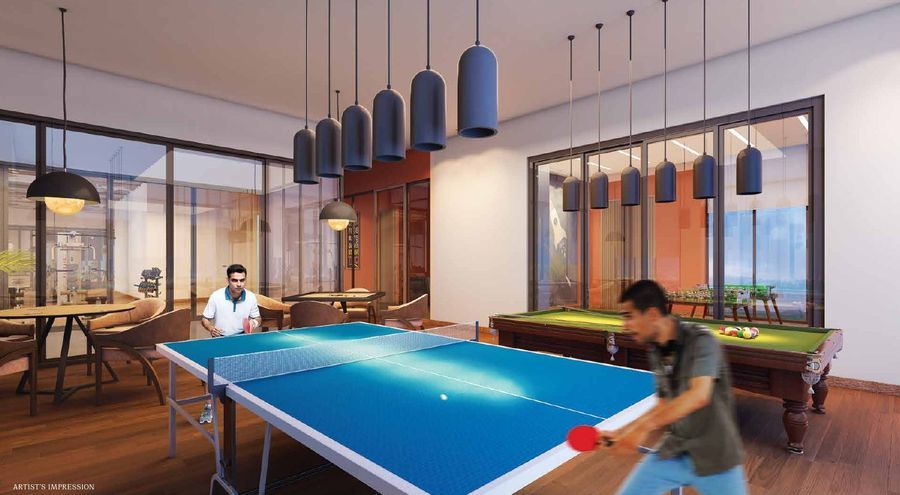
Indoor games room
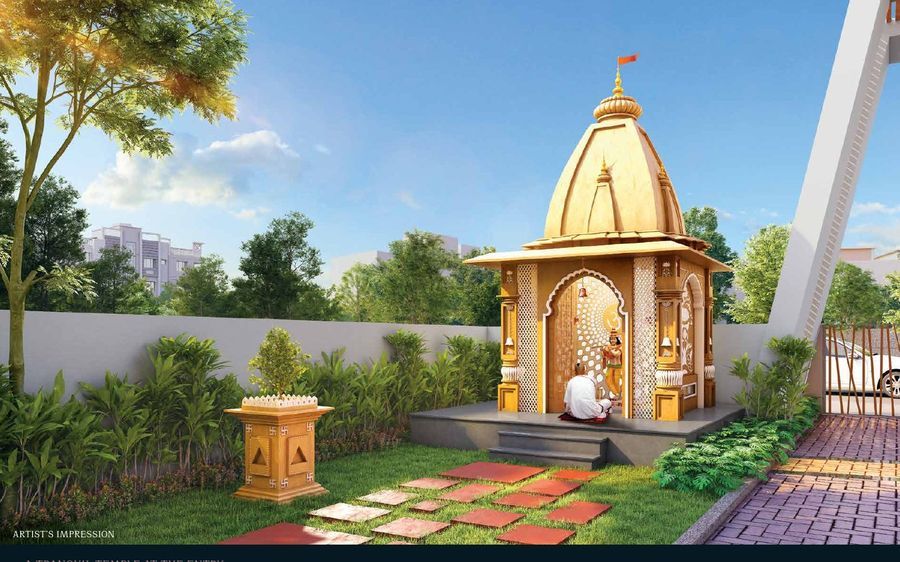
Temple at the entry
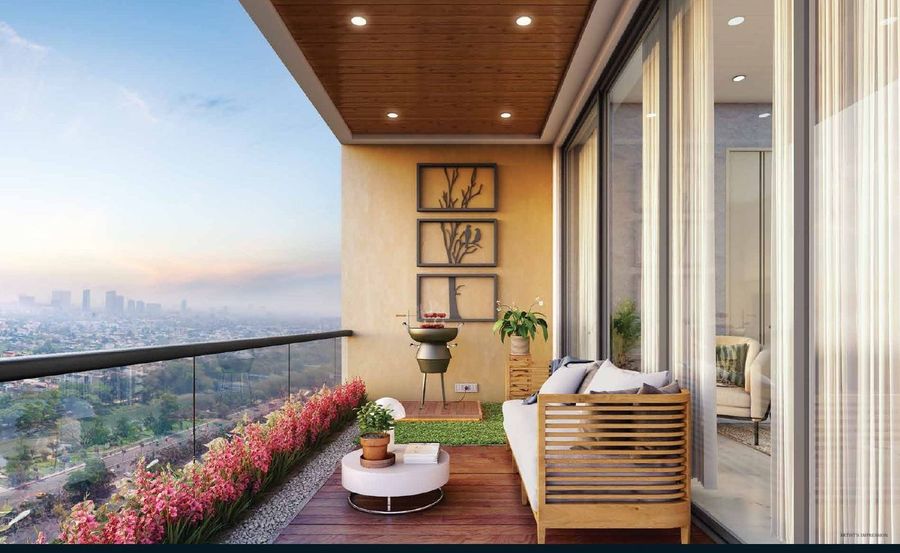
Two balconies in every apartment
Duplex provision
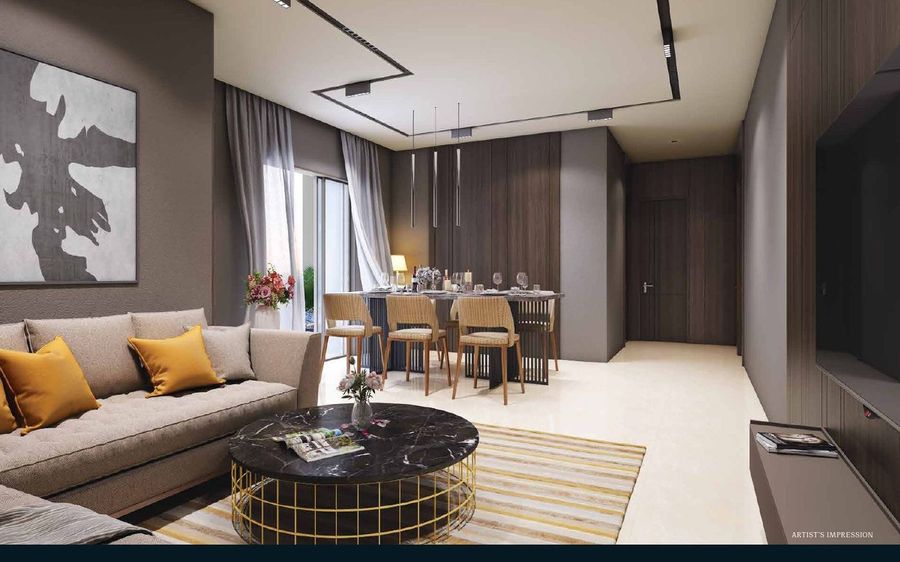
Living & dining
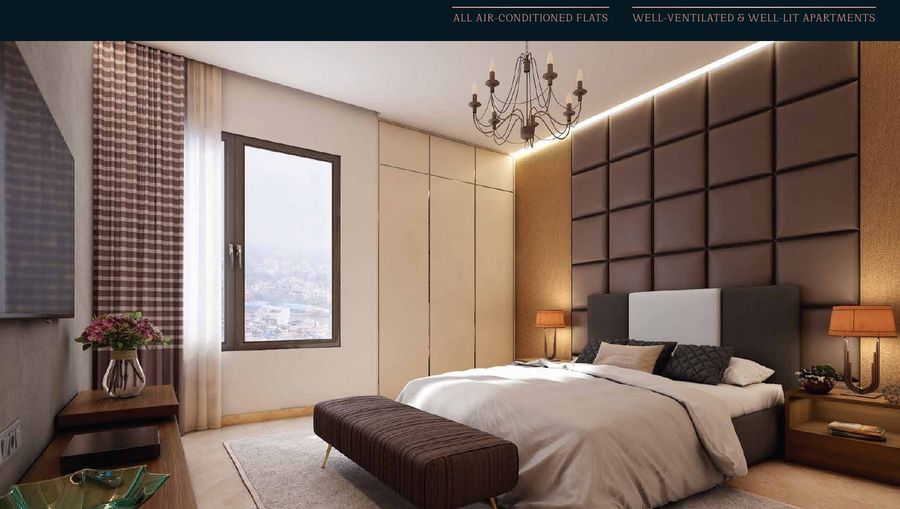
Master bedroom
G+4 parking with valetAll images are artist's impressions.
111 Bangur Avenue, Block C, Kolkata 700055 — right beside the Domino’s Bangur outlet, about 200 m from Big Ben.
Approximate drive times as published in the project brochure.


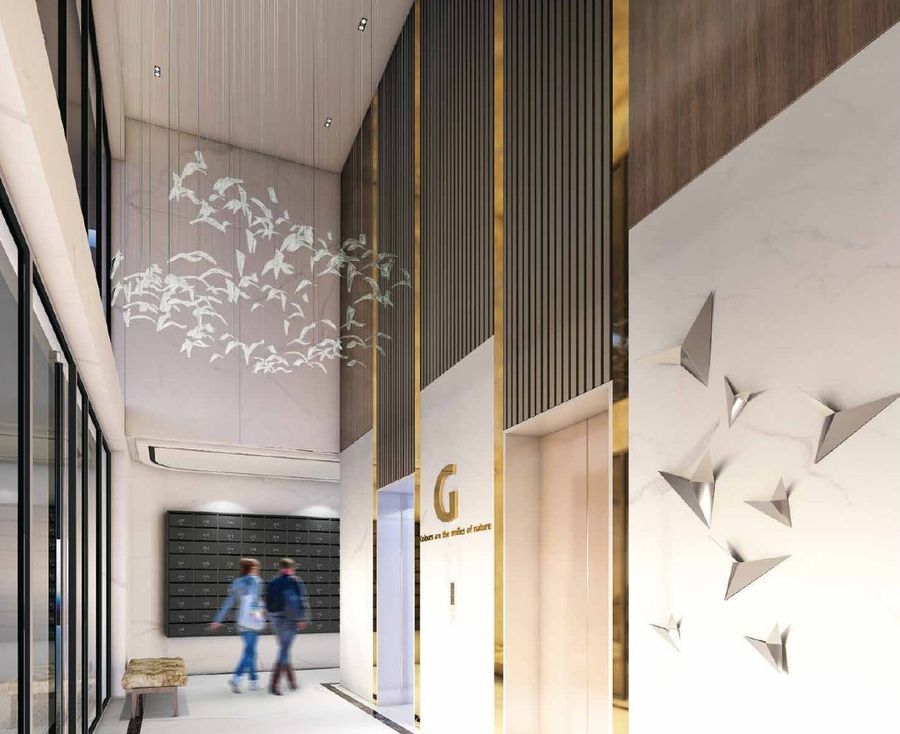
All images are artist's impressions.
6′×4′ Italian-finish tiles (Sunheart or eq.) · engineered wood in master bedroom (Greenlam or eq.)
VRV/VRF system (Daikin or Mitsubishi or eq.)
Grohe or eq. sanitaryware · anti-skid 6′×4′ tiles to lintel height
Granite counter · premium dado up to 3 ft
Veneer-finish main door (Greenply or eq.) · Hafele hardware · Domal/Gita aluminium windows
Schneider or eq. switches · earthquake-resistant RCC · toughened-glass balcony railing
Visit on any day that suits you. Speak to our property expert for the latest price sheet, available floors and a personally guided site visit.
Share your details and our team will contact you shortly.
Marketed by The Rath Realty · Agent RERA WBRERA/A/NOR/2026/000916