Dr. Suresh Chandra Banerjee Road · Kolkata

Luxury by your side, time on your side

Just 36 three-side-open, Vaastu-approved 3 & 3.5 BHK apartments by Merlin off EM Bypass on Beliaghata Main Road, with a rooftop pool, pickleball court and barbeque.

Only 36 apartmentsOff EM Bypass3-side open apartmentsRooftop pool & pickleball
Starting₹1.97 Cr*3 BHK onwards

Project WBRERA Reg. No: WBRERA/P/KOL/2024/002124

Marketed by The Rath Realty · Agent RERA: WBRERA/A/NOR/2026/000916

Book a Site Visit

Share your details for price, floor plans & site visit — our team will contact you.

★ Limited inventory — only 36 residences
36Apartments
31Kottah Land
G+12Elevation
Apr 2029*Possession
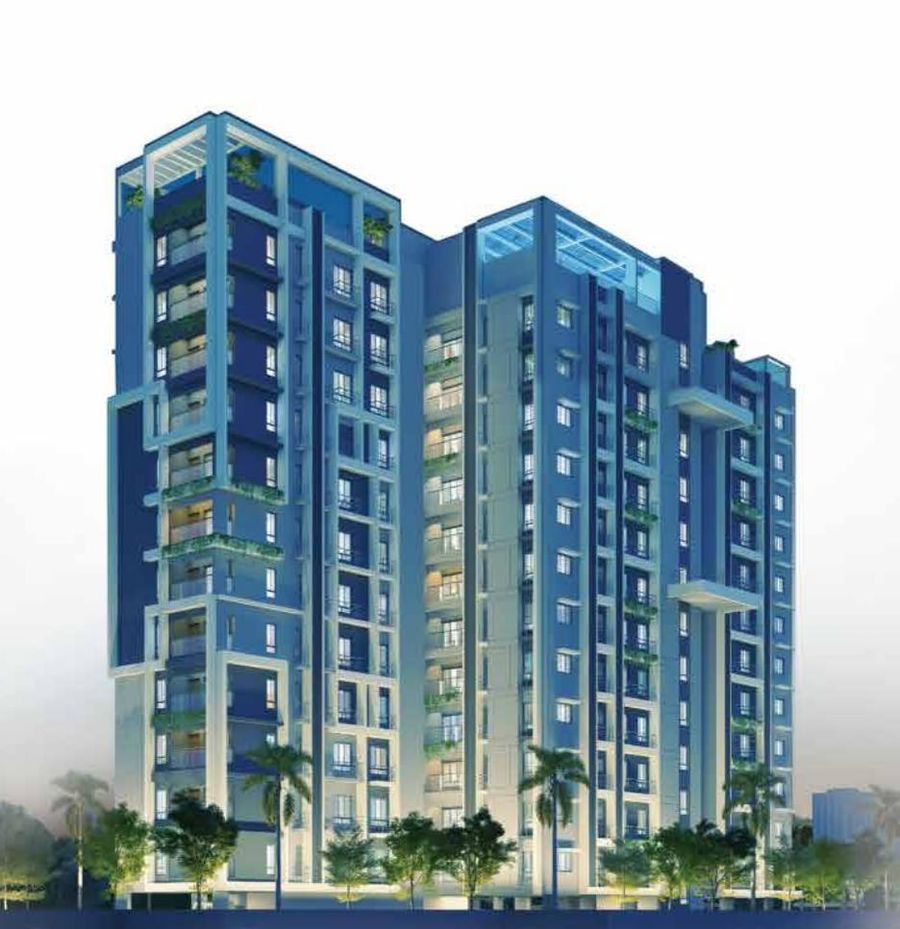
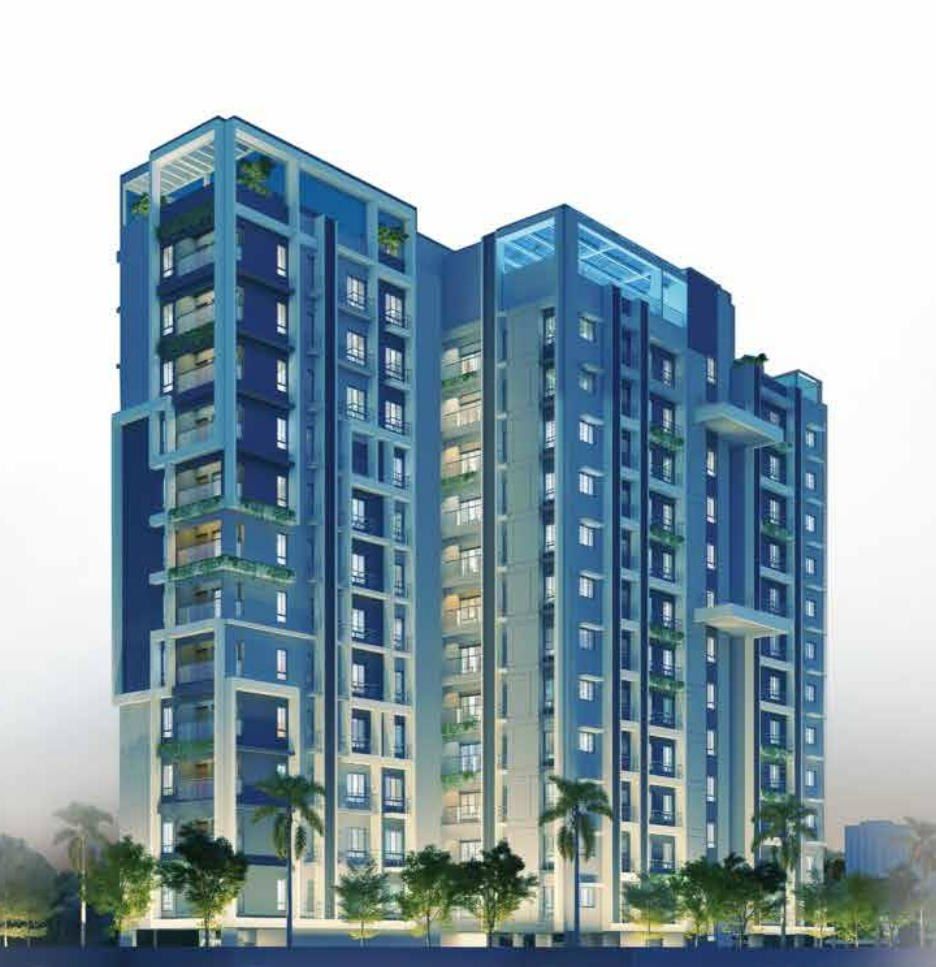
Merlin Ivy, Kolkata 700010 – artist's impression
About the Project

Indulge in the luxury of time

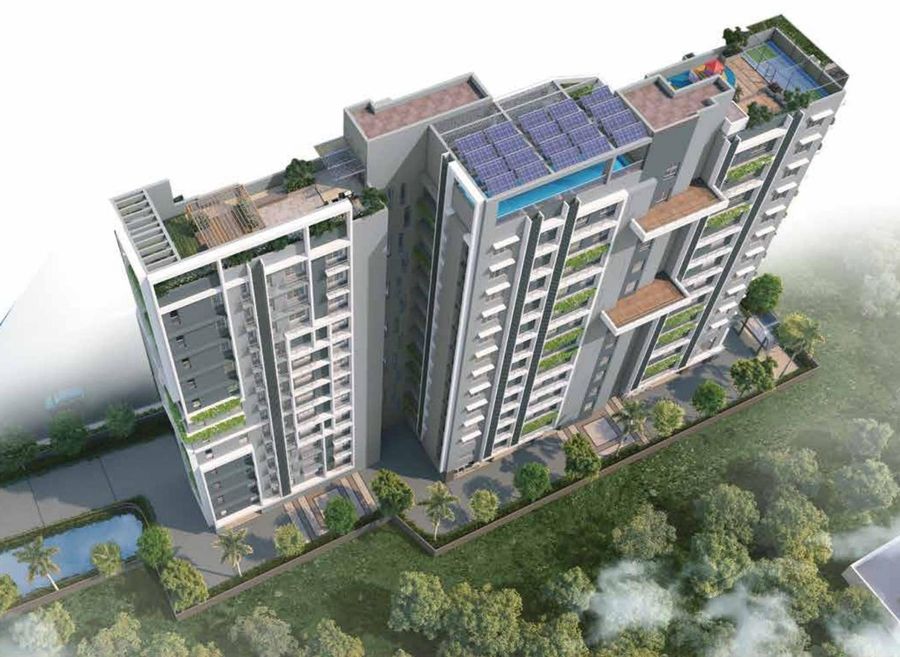
By Merlin Group. A single G+12 tower on 31 kottah with three apartments on each floor — every apartment 3-side open and Vaastu approved — plus a gym, community hall, kids’ play area and a rooftop with a swimming pool, pickleball court, barbeque and sit-out.

Choose a 3 BHK or a 3.5 BHK (3 BHK with a study), each with three toilets and a balcony — every apartment 3-side open and Vaastu approved.

DeveloperMerlin Group
Head office22 Prince Anwar Shah Road

Why Ivy

Reasons that set Ivy apart

Thoughtfully planned for privacy, light and everyday comfort.

Only 36 apartments

3 apartments per floor

Off EM Bypass

Quick access to Phoolbagan & Kankurgachi

3-side open apartments

Vaastu approved

Rooftop pool & pickleball

Plus barbeque & sit-out

Manipal Hospital 1.6 km

Apollo 2.6 km

Sealdah 3.9 km

Sector V 5 km

Configurations & Price

Choose your apartment

Spacious 3 & 3.5 BHK residences. Floor plans and the full cost breakup are shared on request.

3 BHK floor plan (locked)Floor plan

3 BHK

3 Toilets
1,295 – 1,351 sq ft built-up

₹1.97 Cr*onwards
3.5 BHK (3 BHK + Study) floor plan (locked)Floor plan

3.5 BHK (3 BHK + Study)

3 Toilets
1,539 sq ft built-up

₹2.41 Cr*onwards

*Indicative starting prices including one car park, GST and extra development charges, as shared by the developer: 3 BHK of 1,295 sq ft from ₹1.97 Cr, 1,298 / 1,351 sq ft from ₹2.00 Cr, and 3.5 BHK of 1,539 sq ft from ₹2.41 Cr. Possession April 2029 as per WBRERA timeline. Ask for the latest price list.

Prices include one car park, GST & EDCHome loans from leading banks
Rooftop amenities

Play, unwind and celebrate on the rooftop

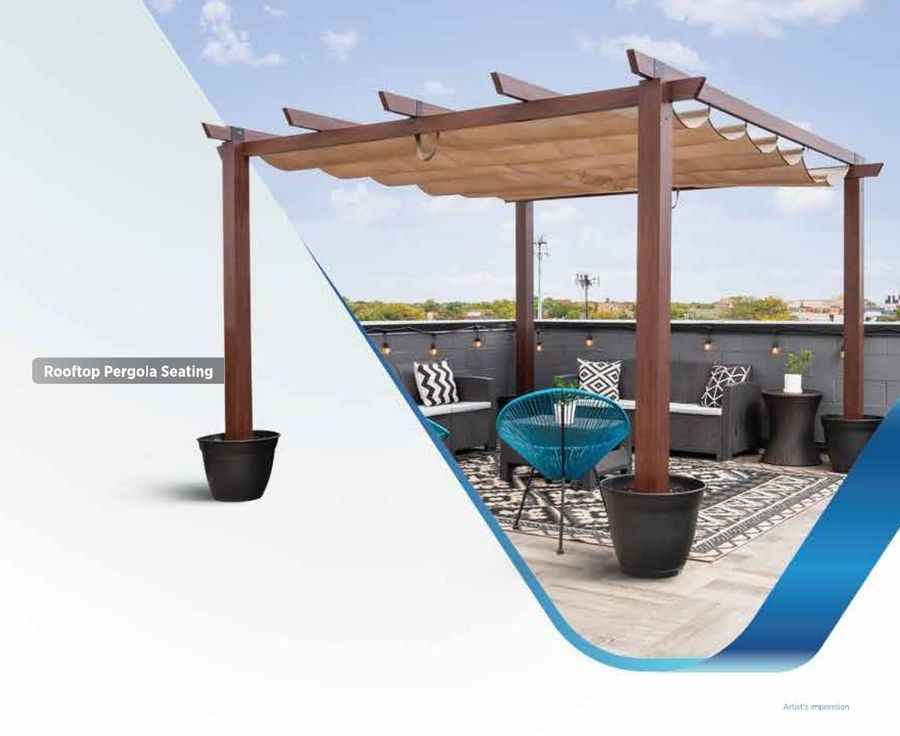
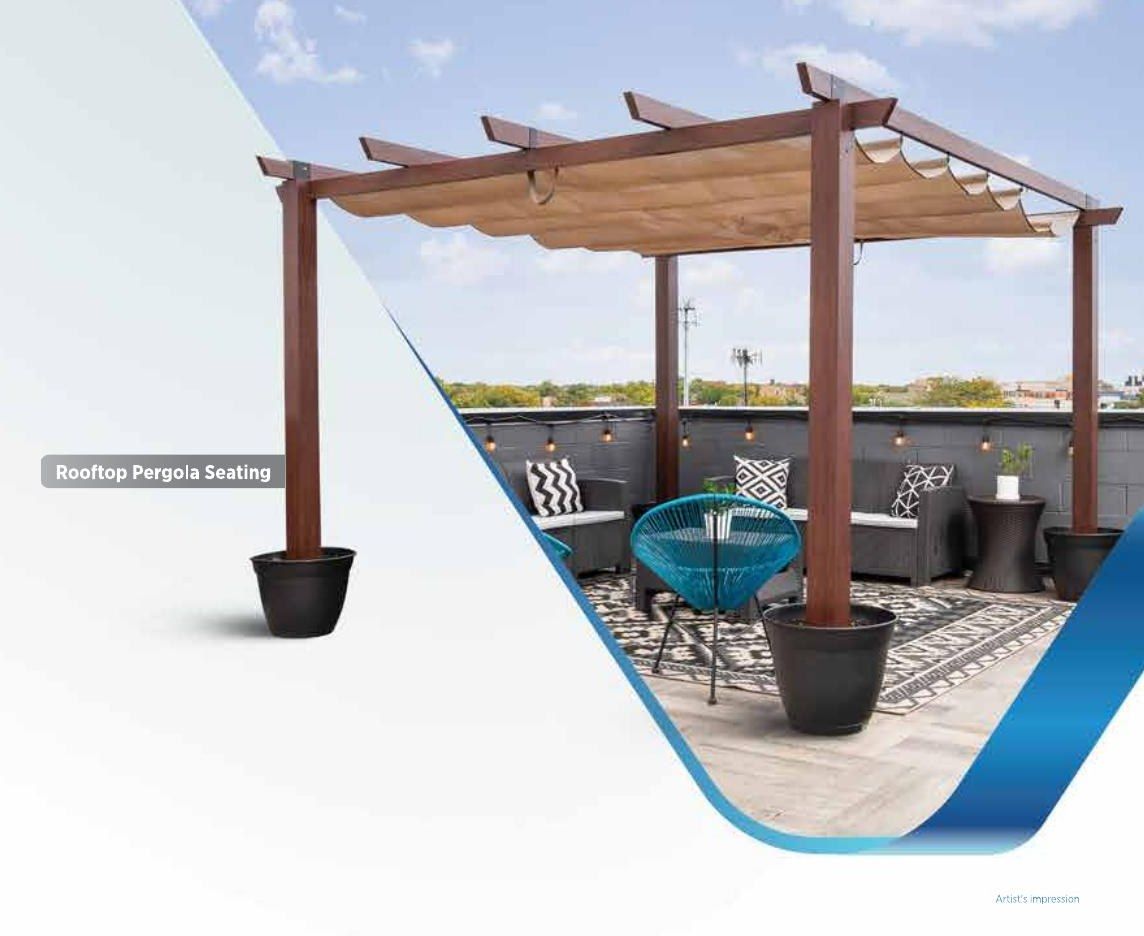
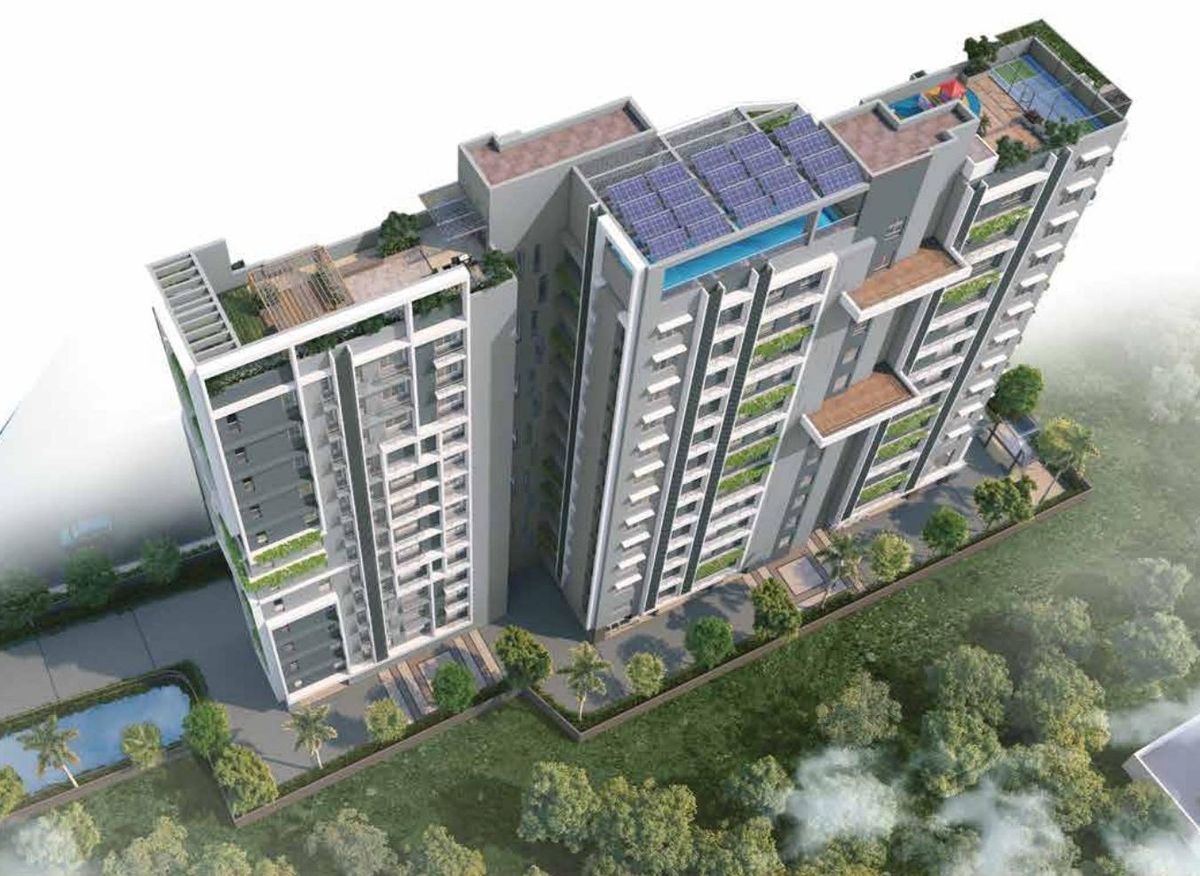
A gym, community hall and kids’ play area, plus a rooftop swimming pool and deck, a pickleball court, a yoga zone, a barbeque counter, a party zone and pergola sit-out.

Pickleball courtPickleball court
Play with flairPlay with flair
Yoga zoneYoga zone
Pergola seatingPergola seating
Party zoneParty zone
ElevationElevation
Aerial viewAerial view
GymnasiumCommunity hallKids’ play areaRooftop swimming poolRooftop sit-outSwimming pool deckPickleball courtYoga zoneKids’ play activitiesBarbeque counterParty zonePergola seatingRecreation zone

All images are artist's impressions.

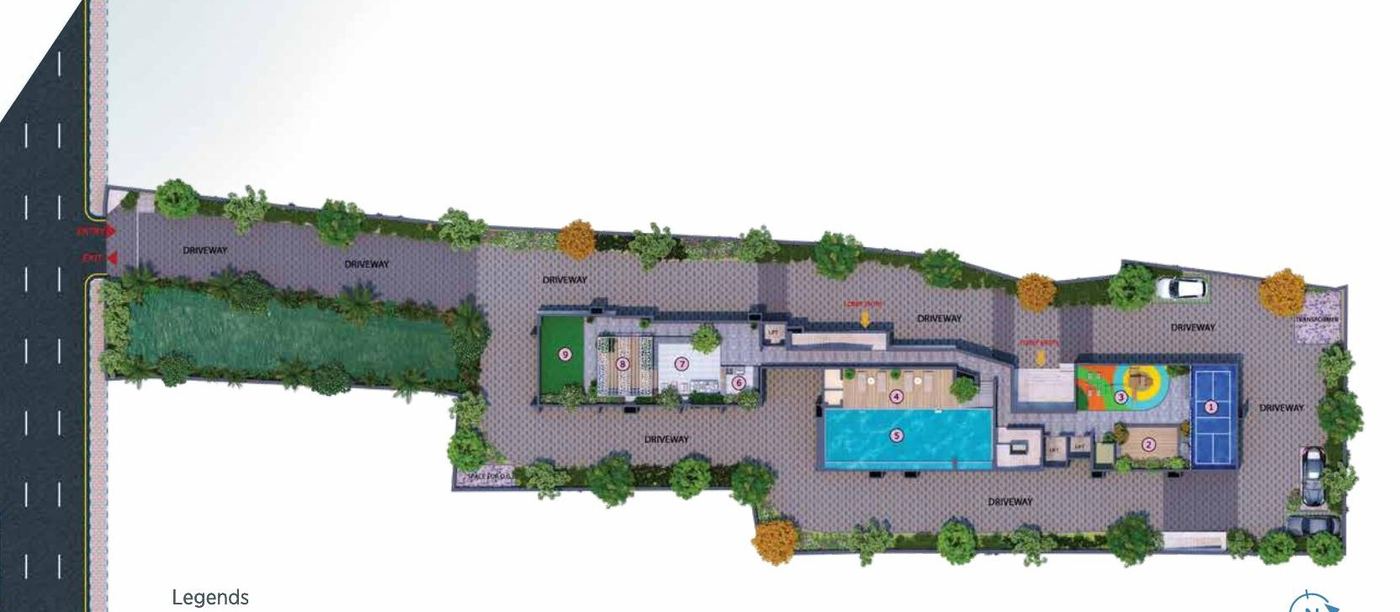
Ivy master plan
Master Plan

A rooftop made for living

  • 01Pickleball court
  • 02Yoga zone
  • 03Kids’ play activities
  • 04Swimming pool deck
  • 05Swimming pool
  • 06Barbeque counter
  • 07Party zone
  • 08Pergola seating
  • 09Recreation zone
Location

Here, time graciously extends its hand

68A Dr. Suresh Chandra Banerjee Road (Beliaghata Main Road), Kolkata 700010.

View on Google Maps

Hospitals

  • Manipal Hospital1.6 km
  • Apollo Multispeciality2.6 km
  • Fortis Hospital6.8 km
  • Desun Hospital7.3 km

Entertainment

  • Swabhumi1.9 km
  • Mani Square2.7 km
  • City Centre Salt Lake4.4 km
  • Quest Mall8 km

Education & hotels

  • Bharatiya Vidya Bhavan3.5 km
  • Hariyana Vidyamandir3.9 km
  • Apeejay School5.8 km
  • Hyatt Regency2.1 km
  • JW Marriott3.4 km
  • ITC Royal Bengal3.6 km

Business & transit

  • Sealdah3.9 km
  • Sector V5 km
  • Esplanade5.7 km
  • Park Street6.7 km
  • Airport12.5 km

Approximate distances as published in the project brochure.

Limited Residences

Plan your site visit to Ivy

Visit on any day that suits you. Speak to our property expert for the latest price sheet, available floors and a personally guided site visit.

Call Now
CallWhatsApp