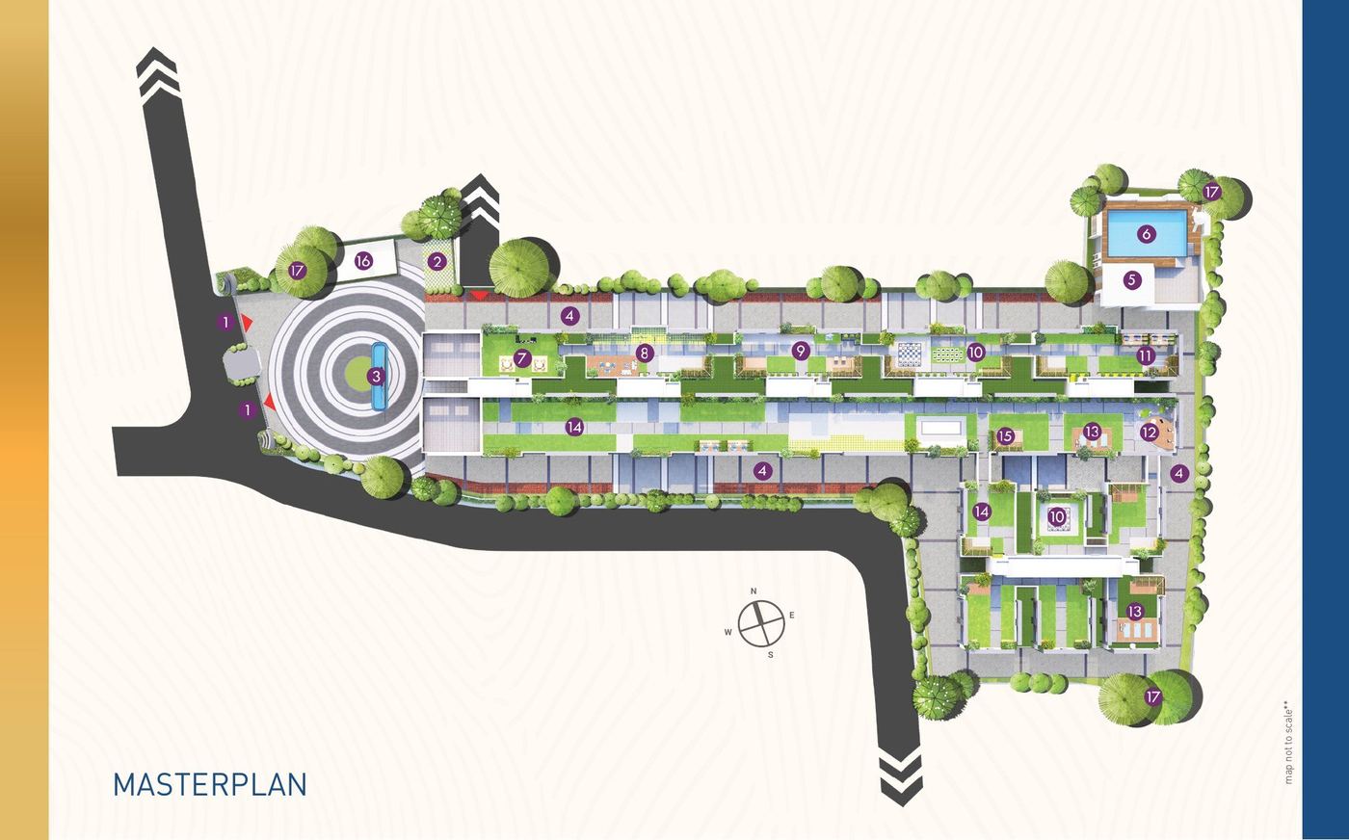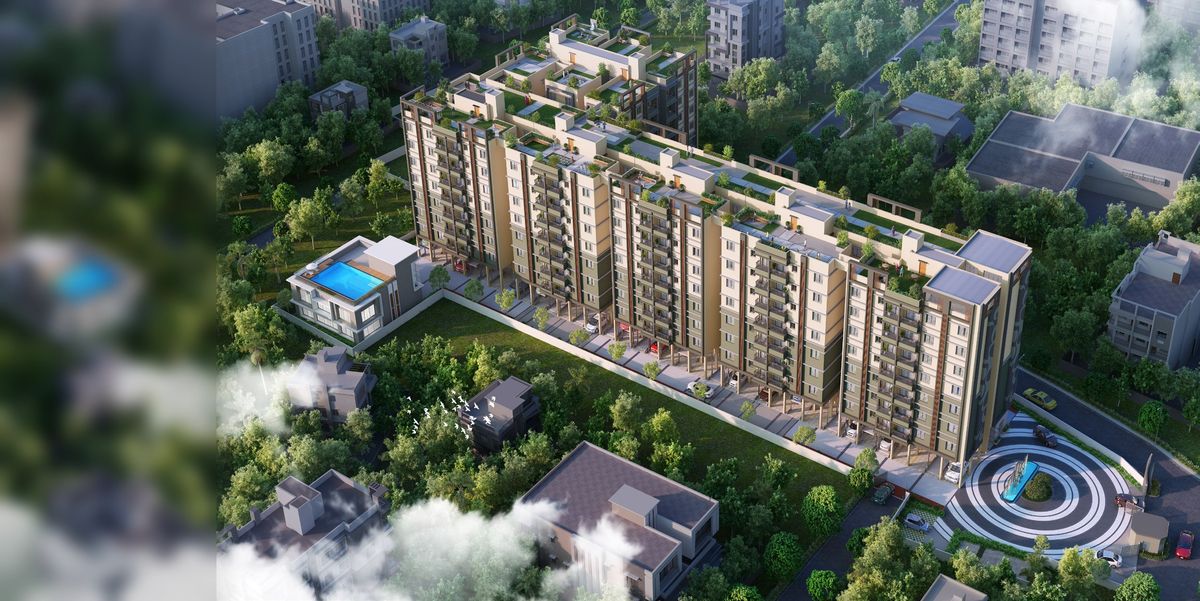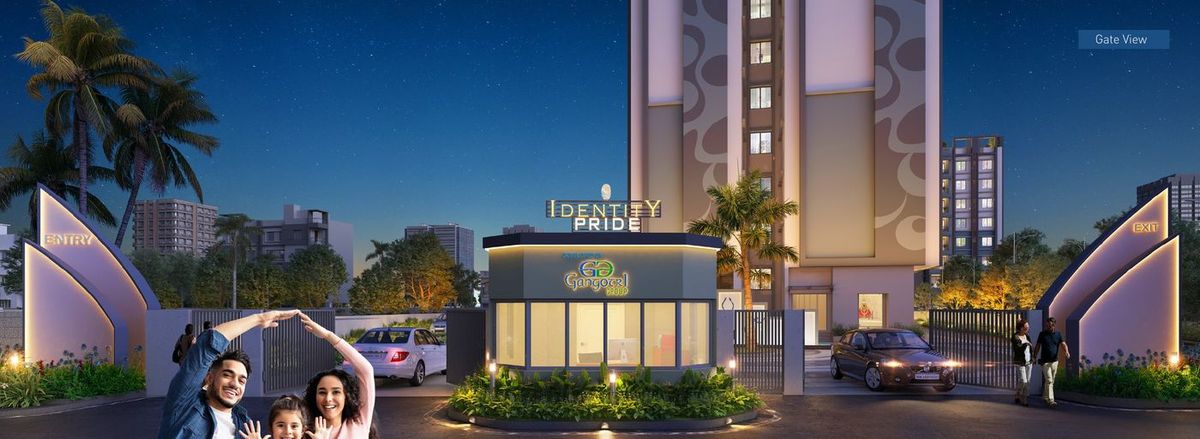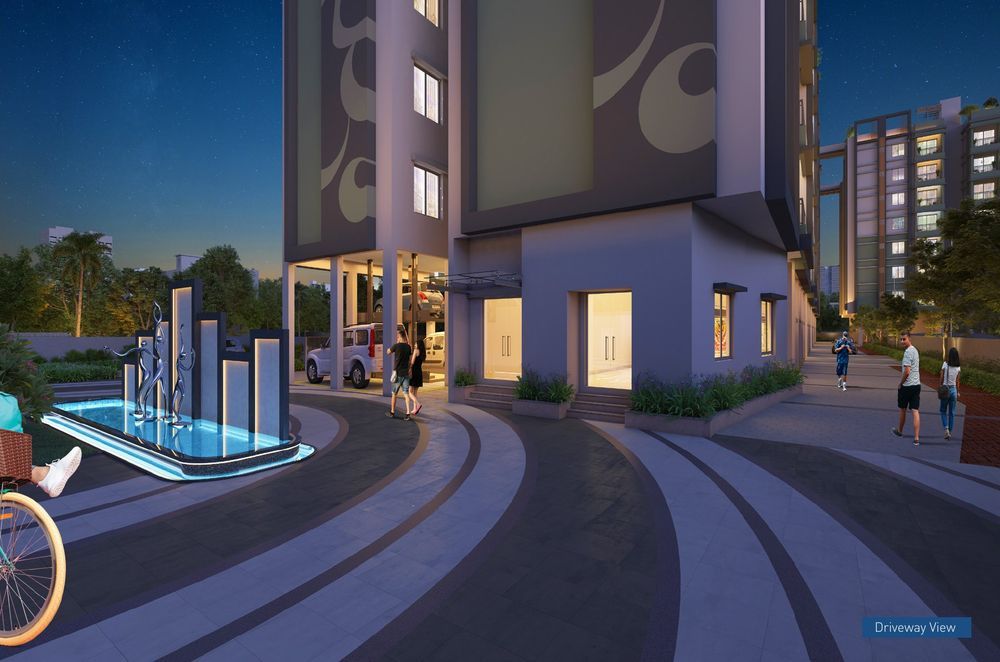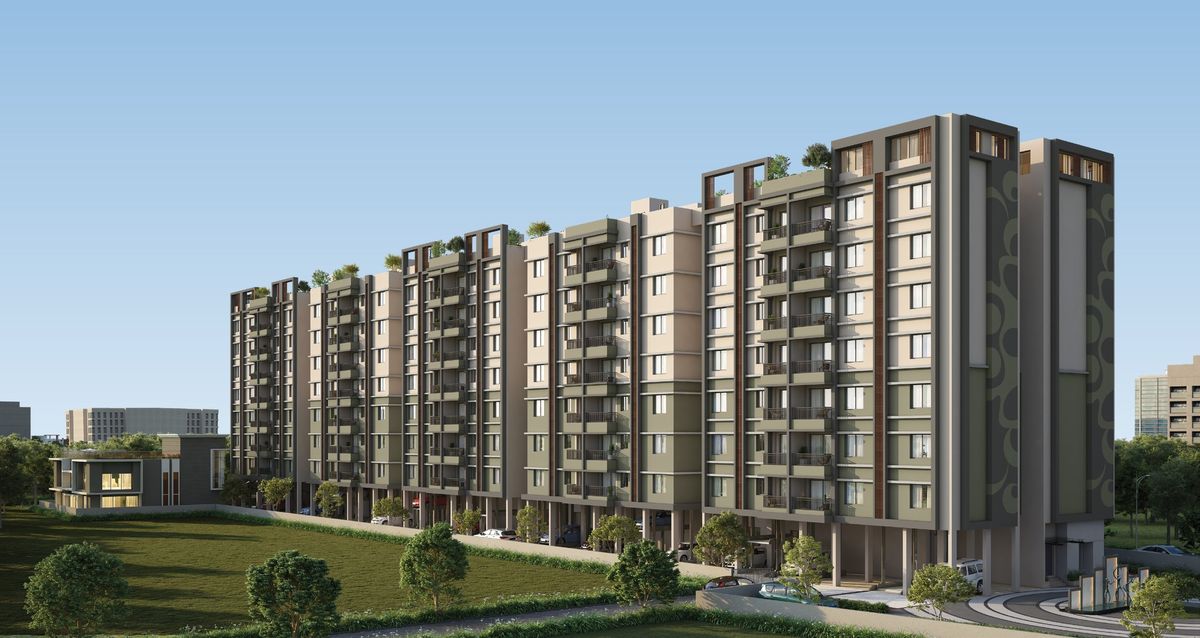
A state-of-the-art elevation, exquisite landscaping and rooftop amenities, set in a gated community with a front plaza and a dedicated clubhouse.
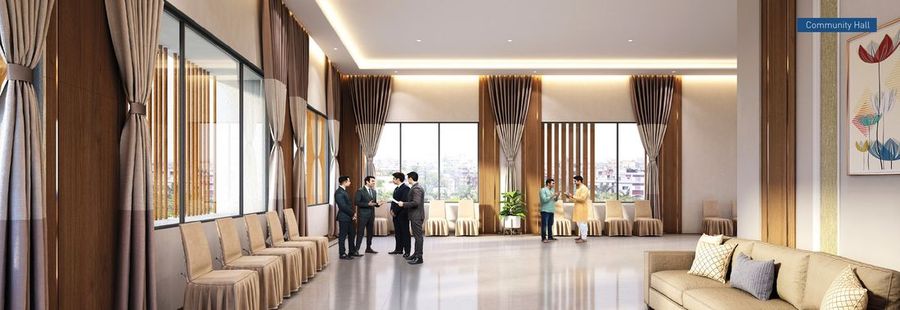
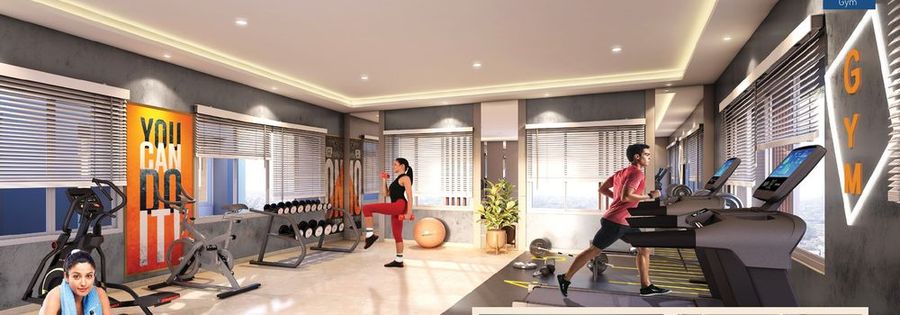
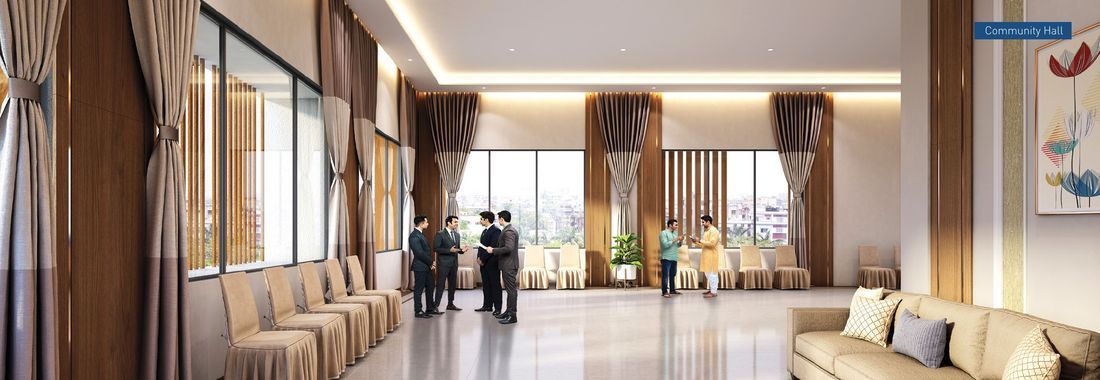
A dedicated clubhouse with a community hall, lounge, gym, games room and puja room, steps from your apartment.
Thoughtfully planned for privacy, light and everyday comfort.
On Jessore Road
With party lawn & yoga zone
Community hall, gym, games room
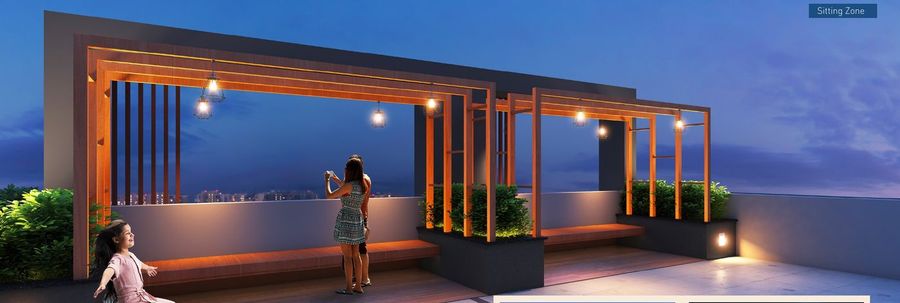
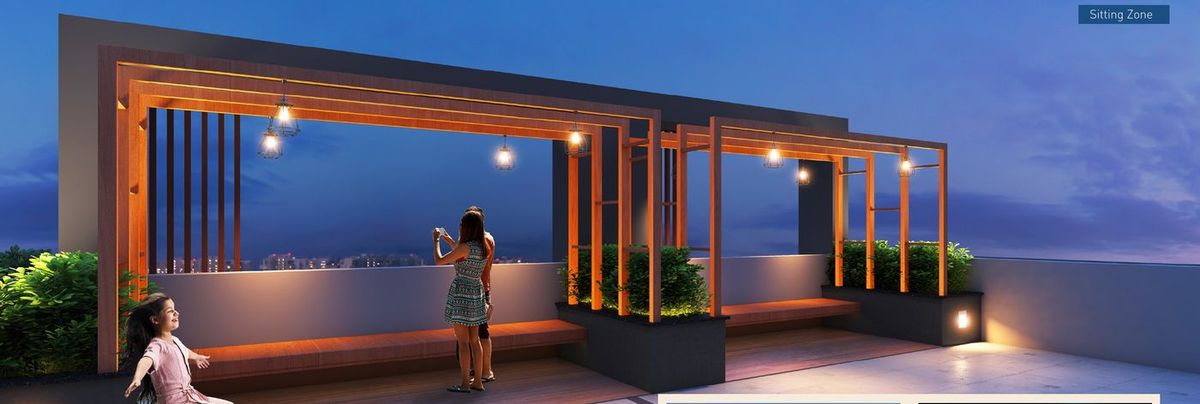
Sky deck & sitting zone
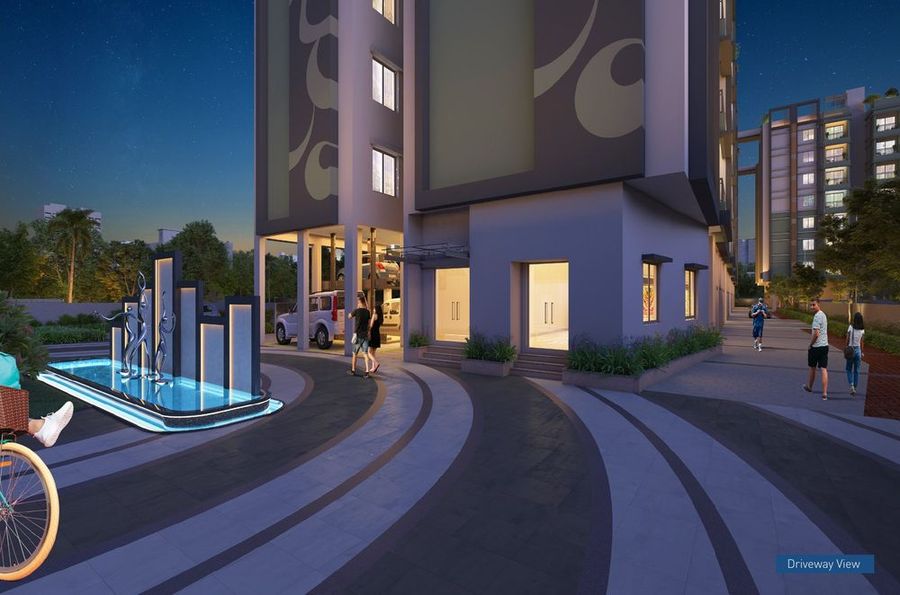
Grand gate & water fountain
In every block
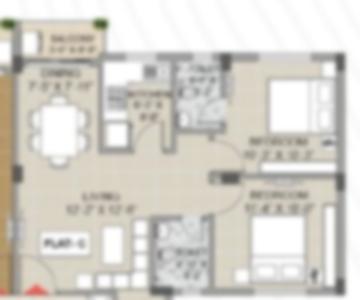
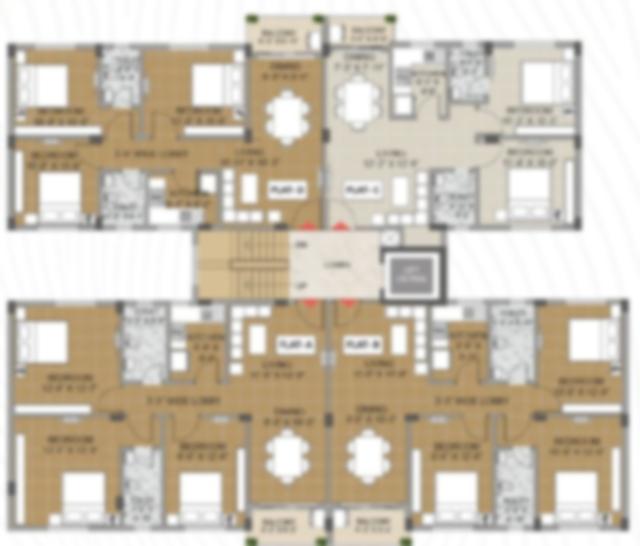
Spacious 2 & 3 BHK residences. Floor plans and the full cost breakup are shared on request.
Floor plan2 Toilets
960 – 1,030 sq ft
Floor plan2 Toilets
1,160 – 1,425 sq ft
*Indicative starting prices. Car parking, floor rise, GST and other charges extra. Super built-up areas as per the developer.
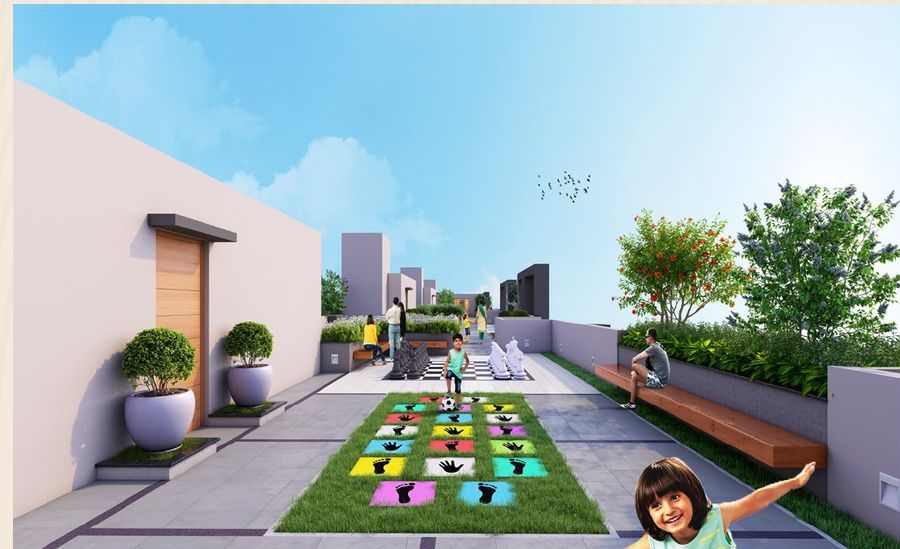
Amenities for the whole family, from the landscaped podium to the rooftop.
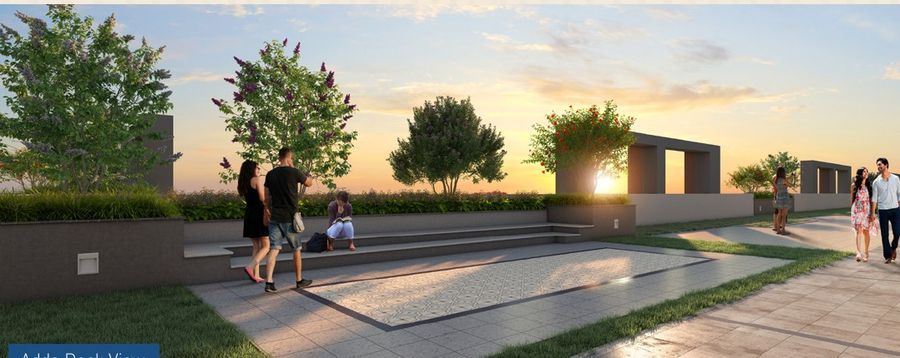
Rooftop sitting zone
Kids’ play area
Adda deck
Internal driveway
Community hall
Gym
Adda deckAll images are artist's impressions.

Approximate distances as published in the project brochure.


All images are artist's impressions.
RCC framed structure with ductile detailing
Vitrified tiles in bedrooms & living · anti-skid tiles in kitchen & toilets · marble or vitrified lobbies
Granite counter with honed edges · tile dado up to 2 ft
ESSCO / CERA fittings · wall tiles to door height · geyser provision
Wooden frames with flush doors · glazed aluminium / UPVC windows
Concealed copper wiring, modular switches · passenger lifts · CCTV in common areas
Visit on any day that suits you. Speak to our property expert for the latest price sheet, available floors and a personally guided site visit.
Share your details and our team will contact you shortly.
Marketed by The Rath Realty · Agent RERA WBRERA/A/NOR/2026/000916