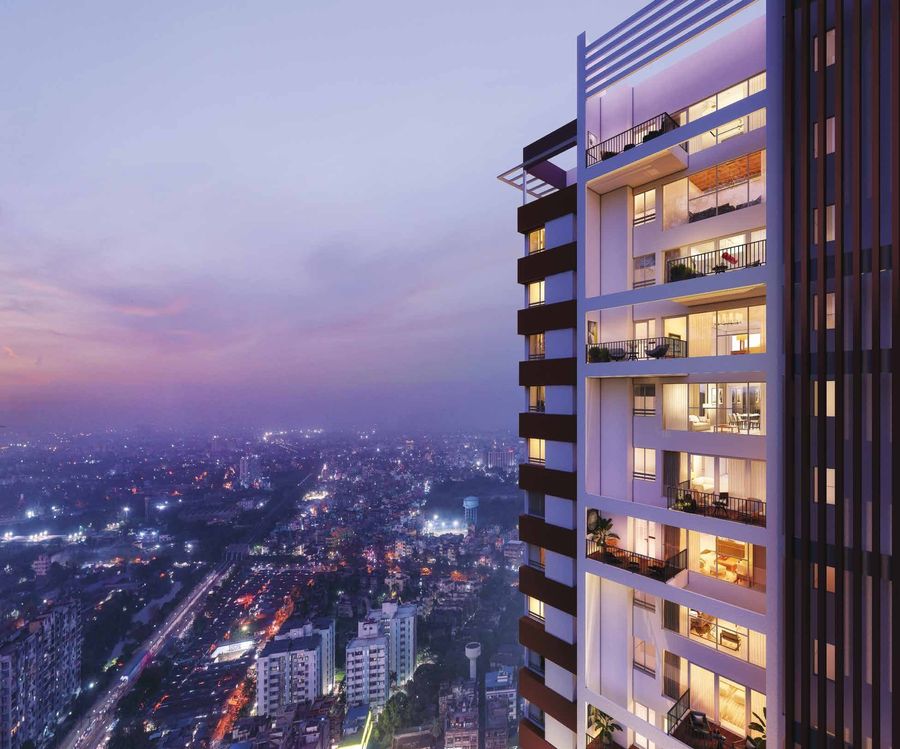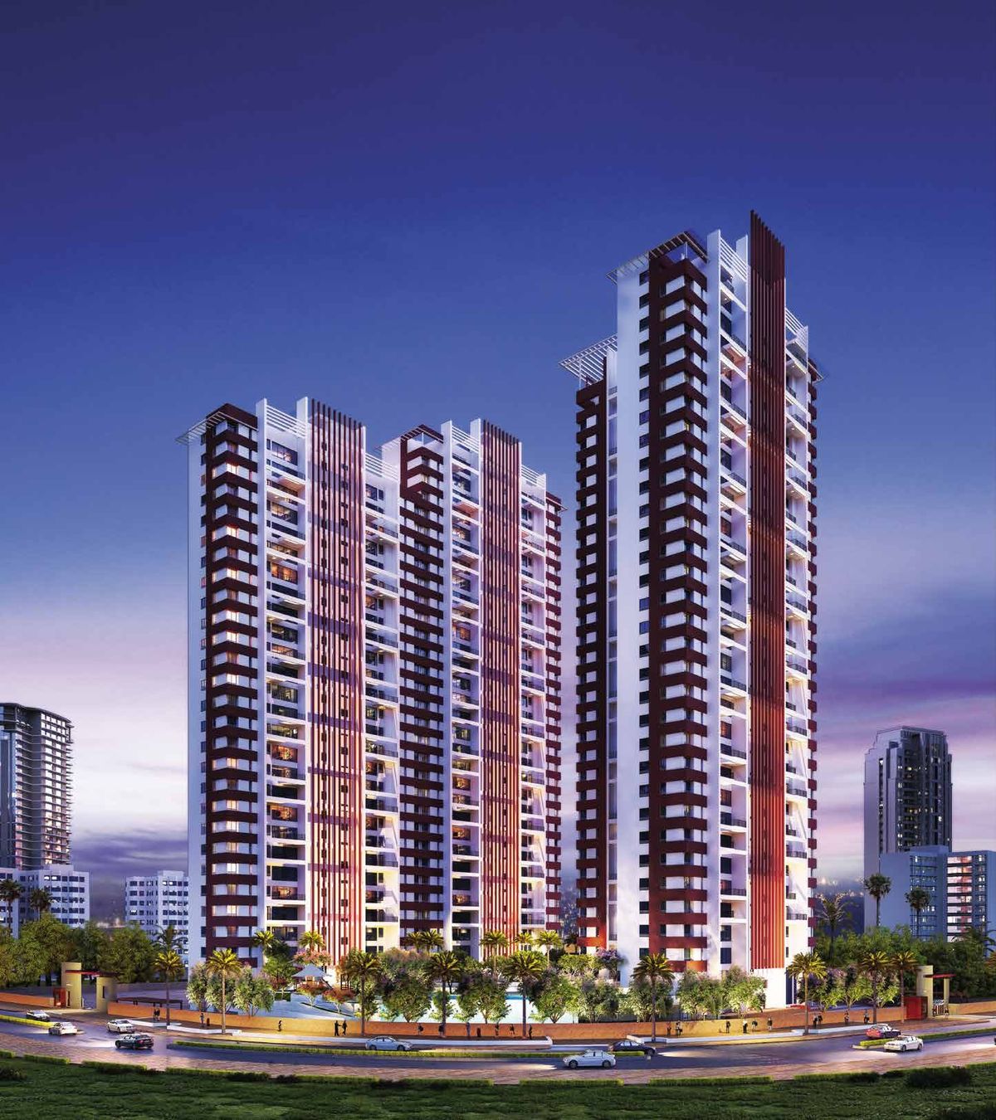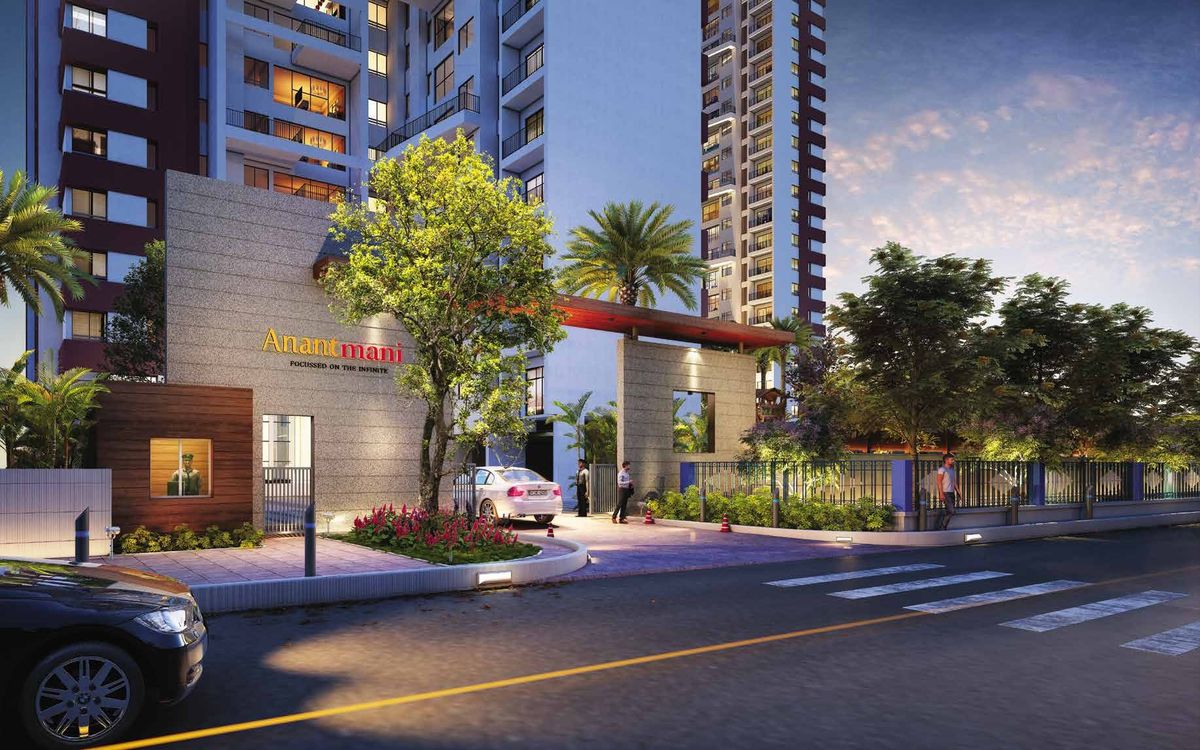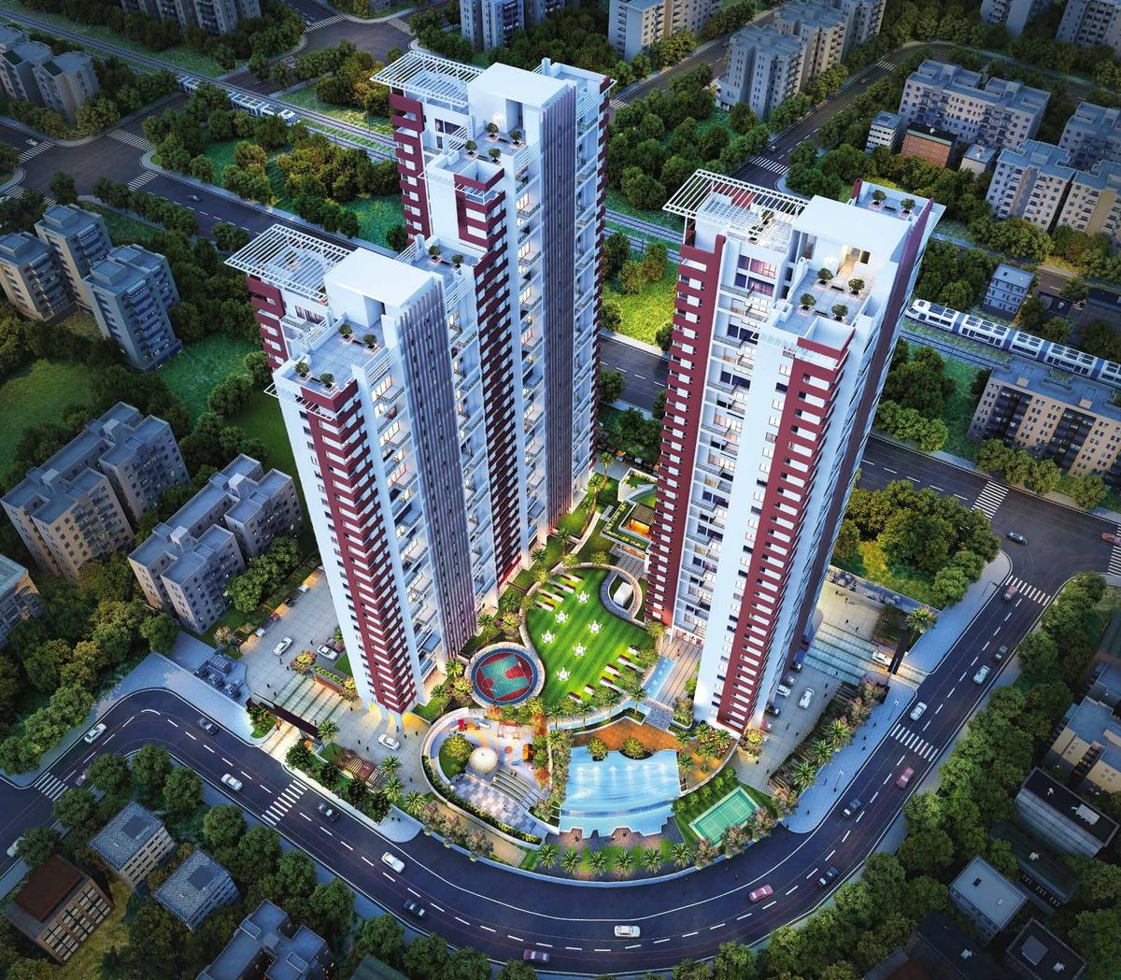
Three sky-scaling towers, Sadashiva and Mahadeva (B+G+31) and Gandharya (B+G+27), on a 4-acre gated campus at Kankurgachi. Developed by Abasan Realty (jointly promoted by Nortex Group and Shree RSH Group) with KMDA and Mani Group.
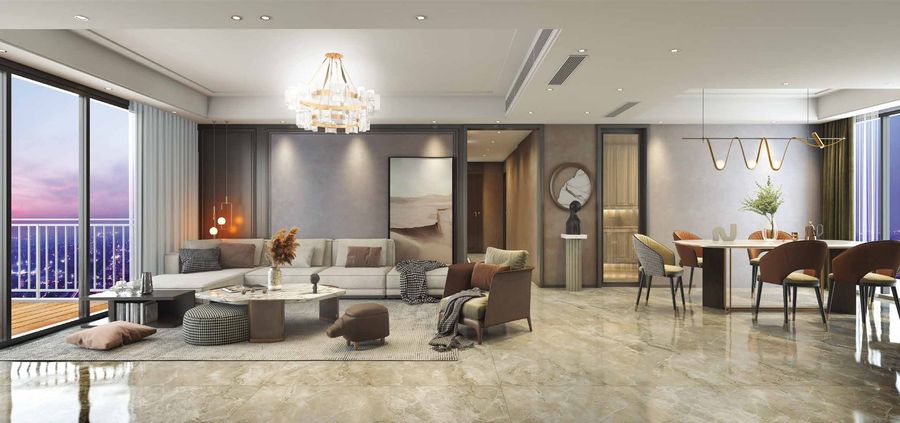
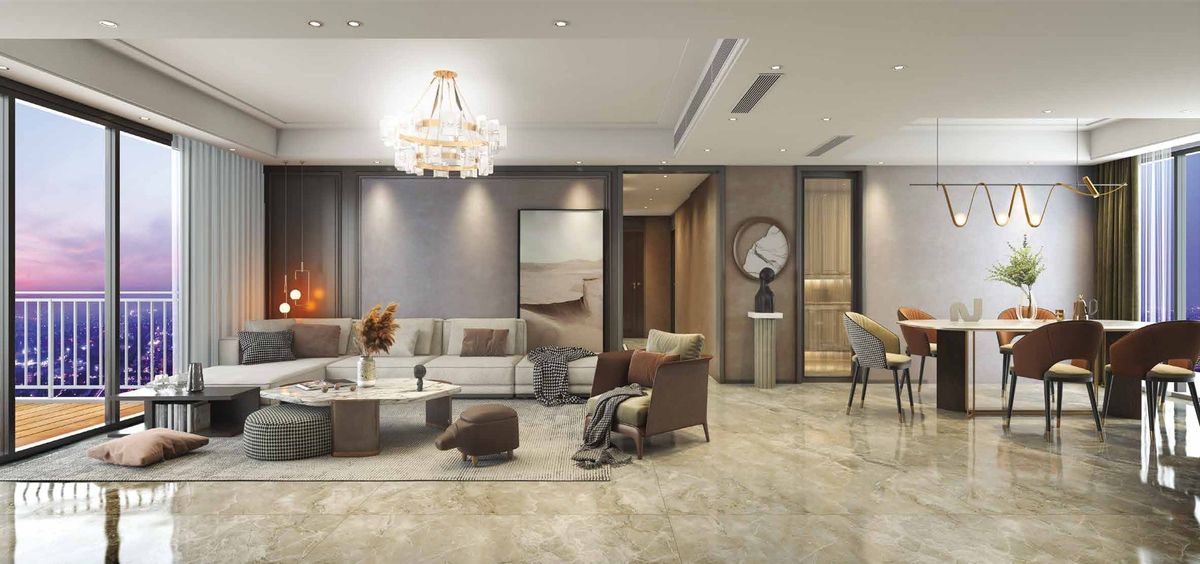
Every 4 BHK has a puja room, a dresser off the master bedroom, a drawing room of about 19 × 17 ft, a separate dining space, a utility/wash area and a balcony, with select apartments enjoying triple-height terraces or private gardens.
Thoughtfully planned for privacy, light and everyday comfort.
Abundant open space across ground & podium
1,703 – 1,877 sq ft carpet with puja room & dresser
Plus private gardens in select residences
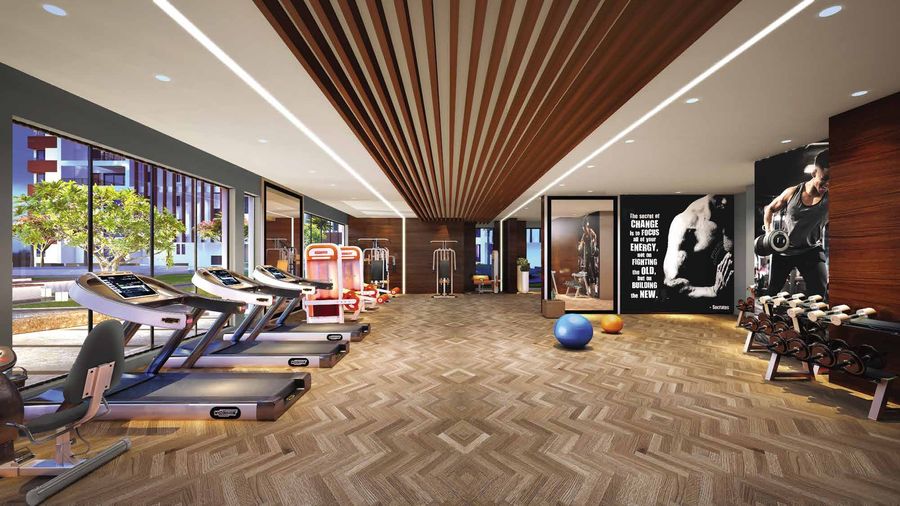
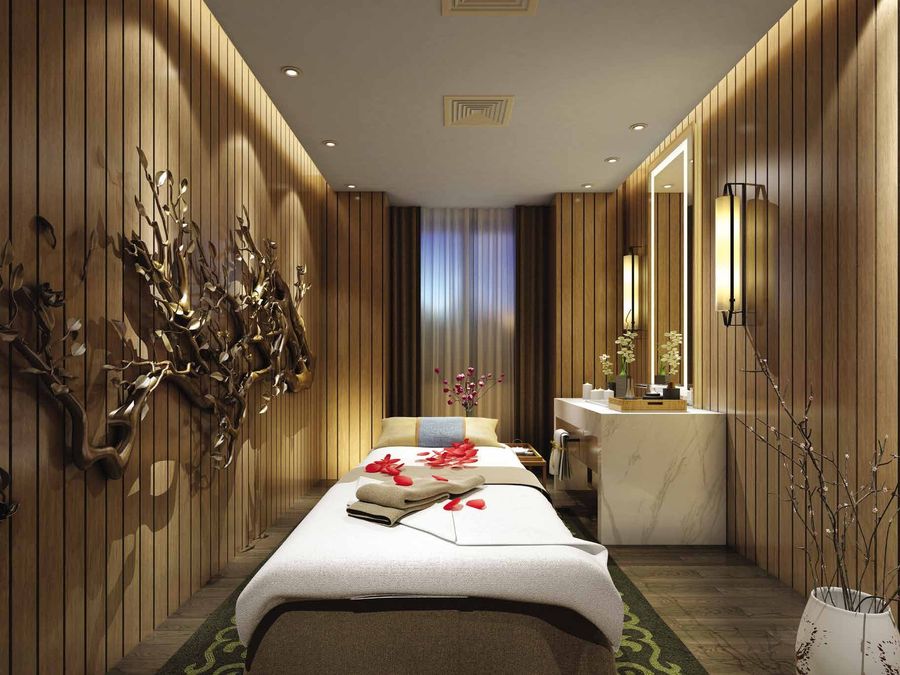
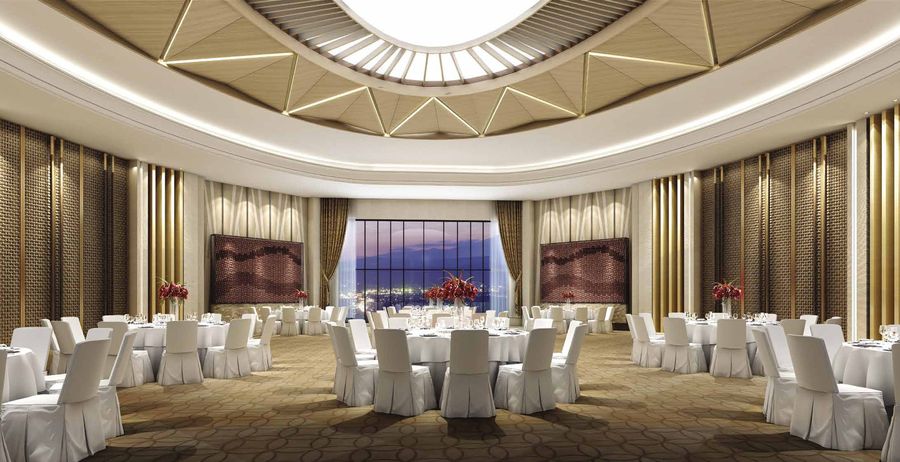
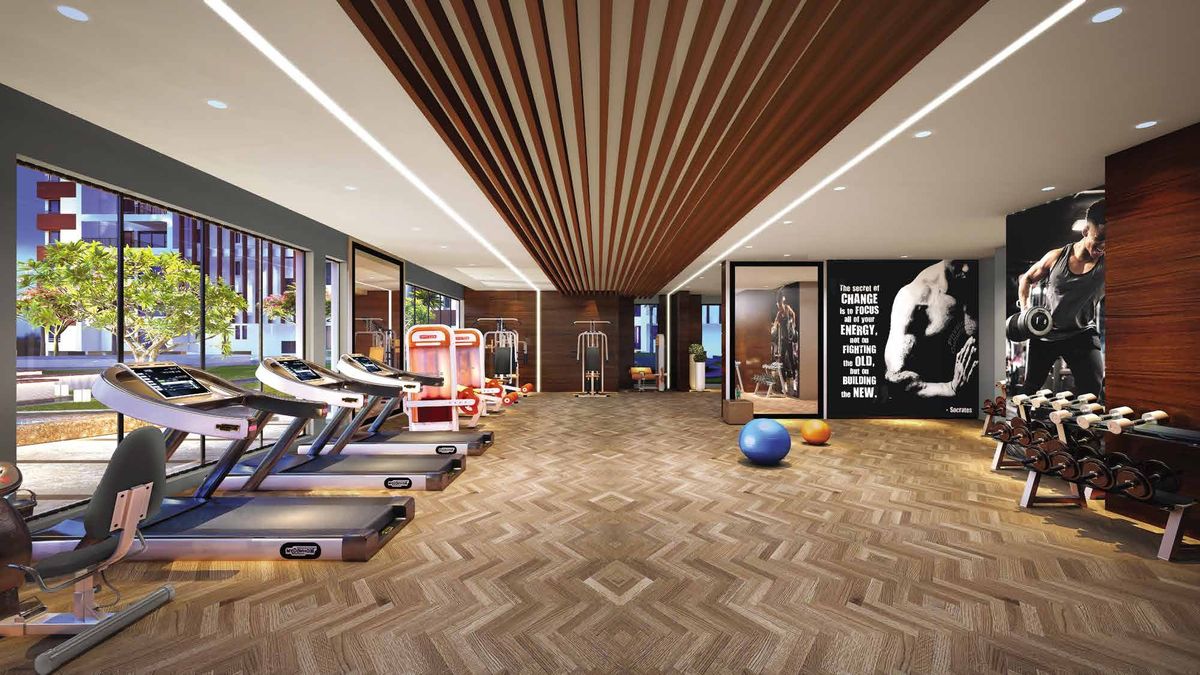
Double-level gym, spa, banquet & games
VIP Road 400 m · EM Bypass 700 m
Howrah Station 8.1 km
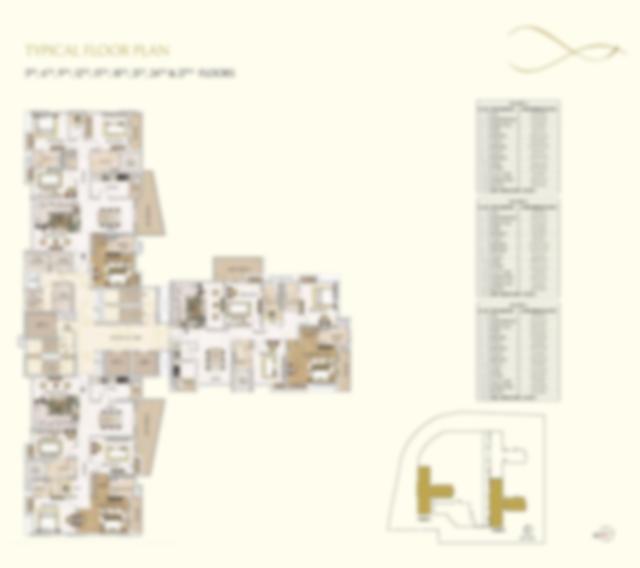
Spacious 4 BHK residences. Floor plans and the full cost breakup are shared on request.
Floor planType A
1,733 sq ft carpet · 2,108 sq ft built-up · sky balcony up to 168 sq ft
Floor planType B
1,703 sq ft carpet · 2,116 sq ft built-up · with powder toilet
Floor planType C
1,877 sq ft carpet · 2,363 sq ft built-up · 3 toilets
Areas as per the developer’s area statement (carpet, built-up and attached sky balcony vary by floor). Apartments are handed over as bare-shell apartments. Ask for the latest price list and full cost breakup.
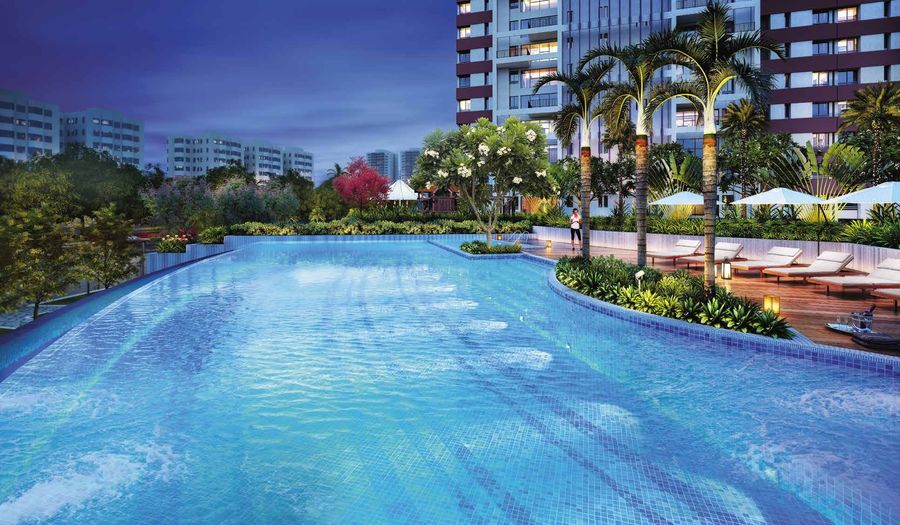
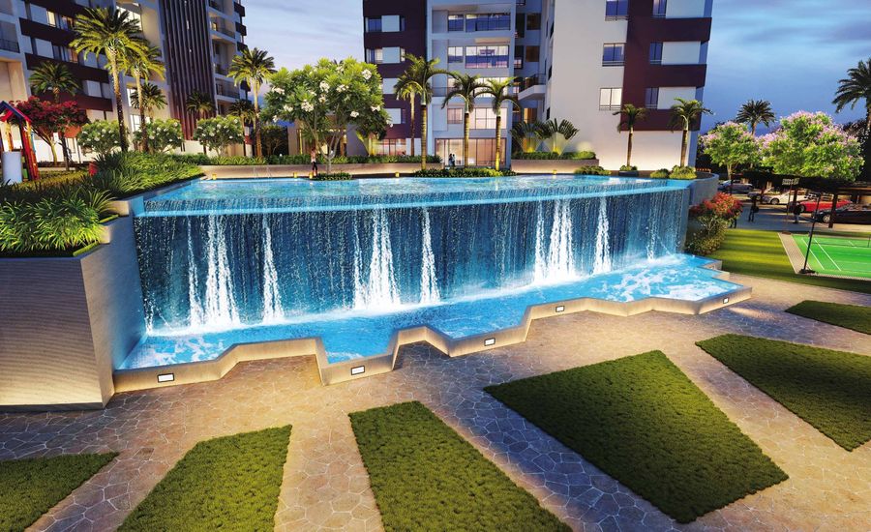
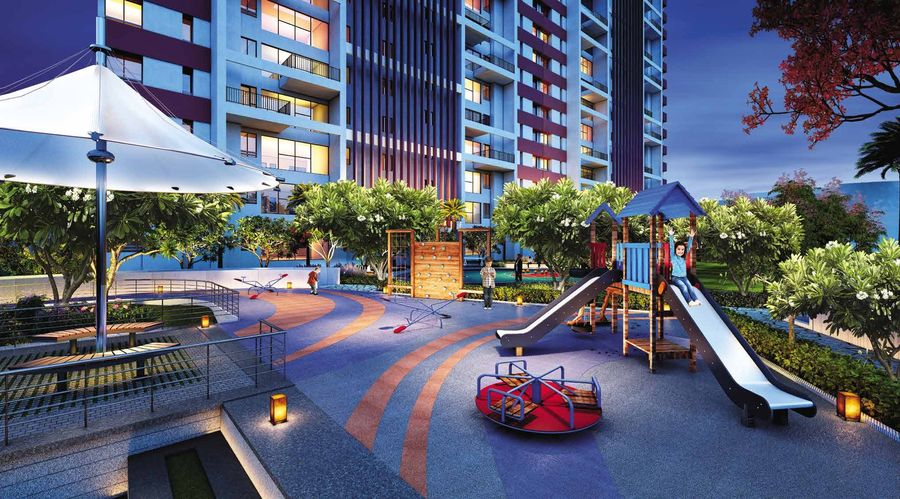
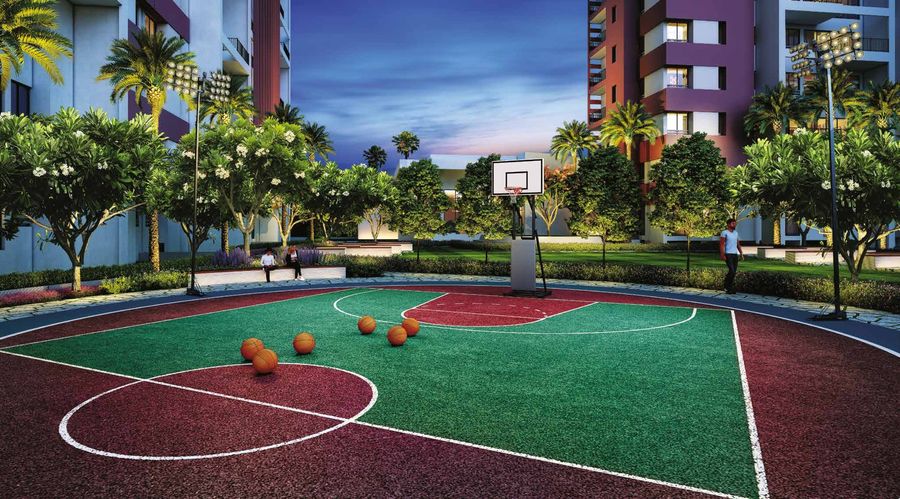
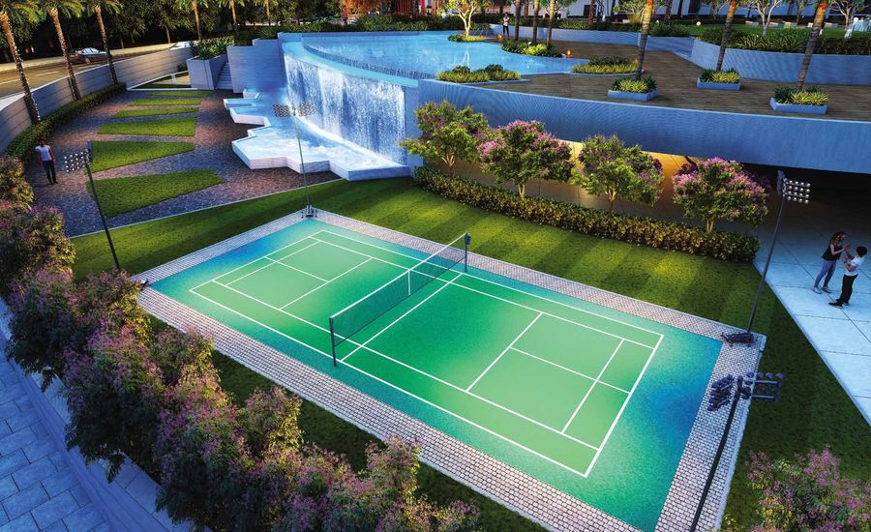
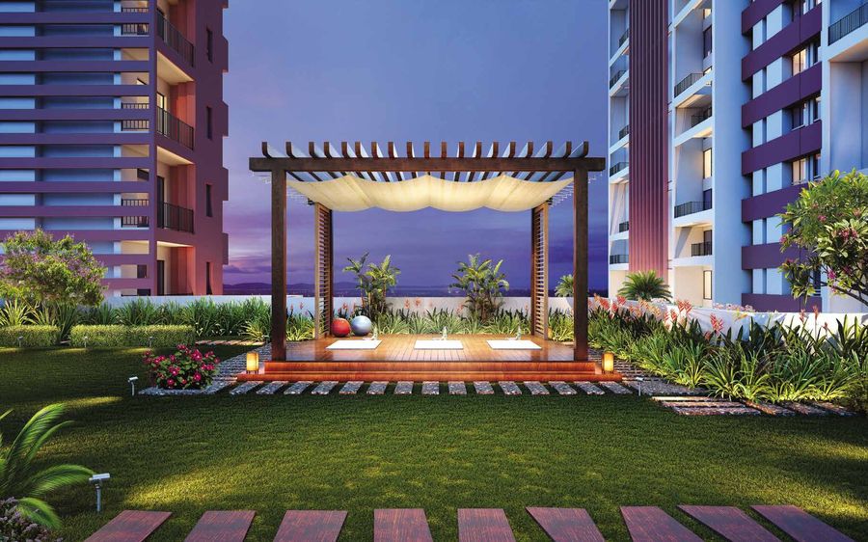
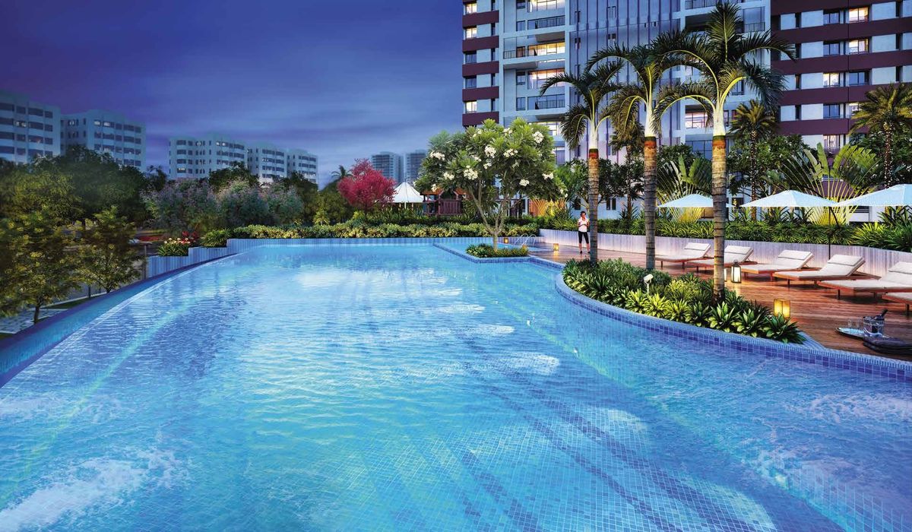
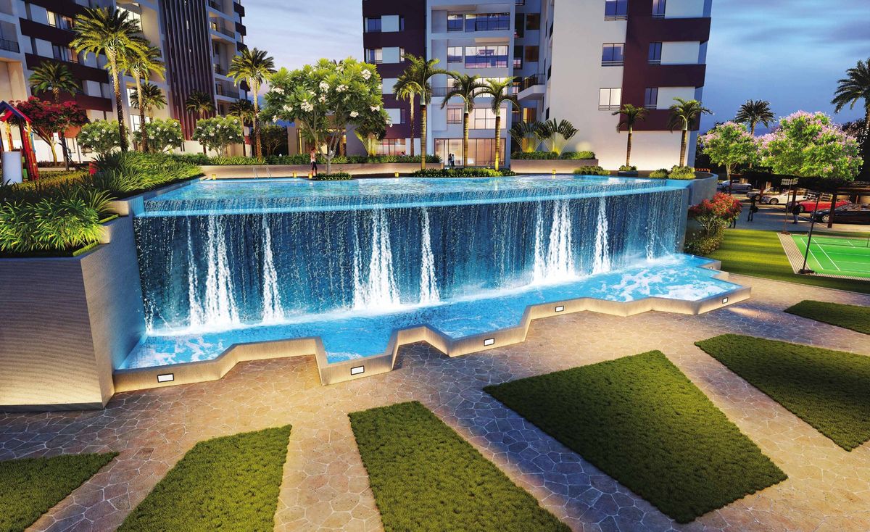
Landscaped lifestyle across ground and podium levels, and lavish club life features indoors on two levels.
Swimming pool
Cascading water wall
Two-level gymnasium
Spa
Banquet hall
Kids’ play area
Half basketball court
Badminton court
Living room
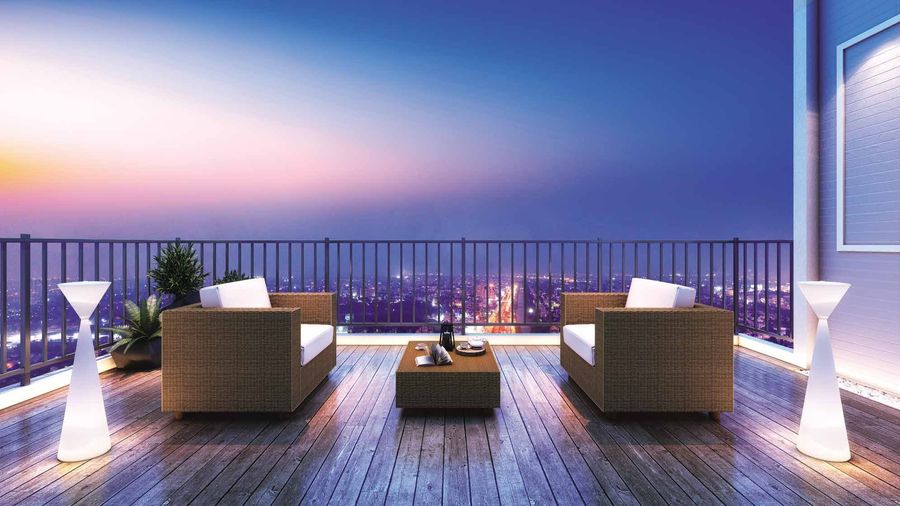
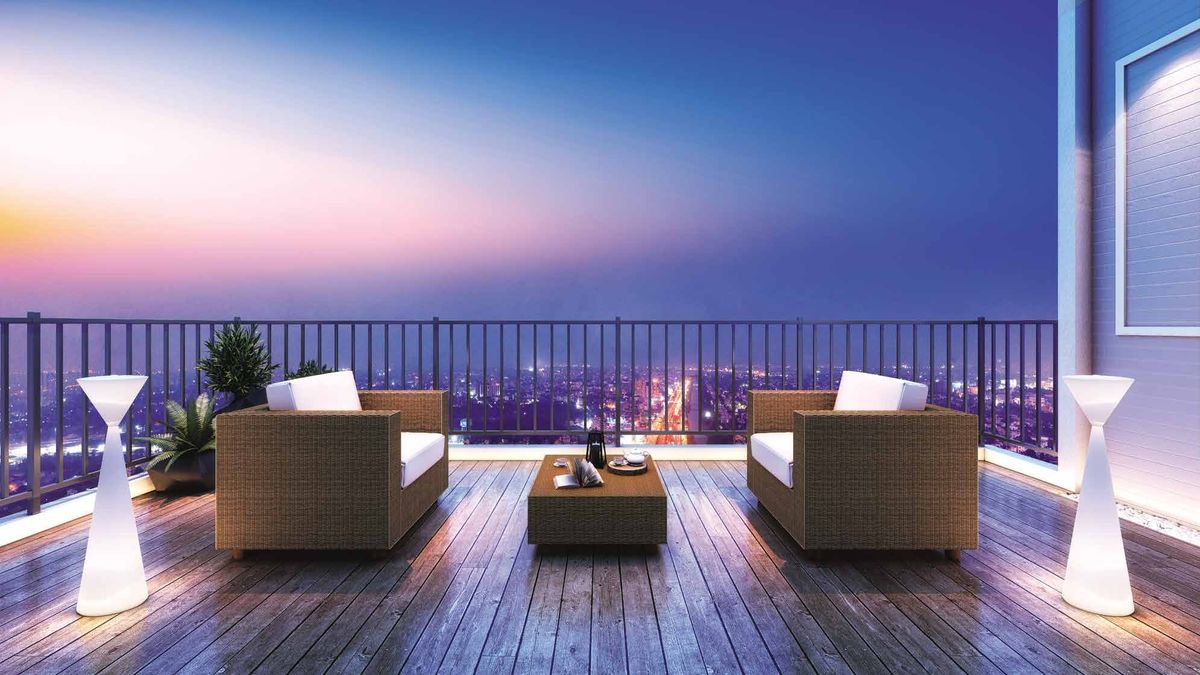
Terrace lounge
Panoramic views
Garden pergolaAll images are artist's impressions.
P 1/3 CIT Road, Scheme VII-M, off Kankurgachi, Kolkata 700054.
Approximate distances as published in the project brochure.


All images are artist's impressions.
RCC frame on bored piles, M25+ concrete, designed for seismic zone III
Aluminium/UPVC with toughened double-glazed glass and sound attenuation
Salwood frame, flush shutter with teak veneer, lock & magic eye
Imported marble flooring
Sprinklers, smoke detectors, wet risers & PA system
CCTV, video door phone, RFID access-controlled gates
24×7 power with DG back-up at 1 W per sq ft
Bare-shell apartments; dual piping and gas piping to the kitchen
Visit on any day that suits you. Speak to our property expert for the latest price sheet, available floors and a personally guided site visit.
Share your details and our team will contact you shortly.
Marketed by The Rath Realty · Agent RERA WBRERA/A/NOR/2026/000916